
$599,000
MLS #:
2518252
Beds:
6
Baths:
3
Sq. Ft.:
3799
Lot Size:
0.52 Acres
Garage:
3 Car Attached
Yr. Built:
2006
Type:
Single Family
Single Family - Resale Home, HOA-Yes
HOA Fees:
$135
Area:
Fremont County
Subdivision:
Dawson
Address:
144 Eagle Crest Lp
Canon City, CO 81212
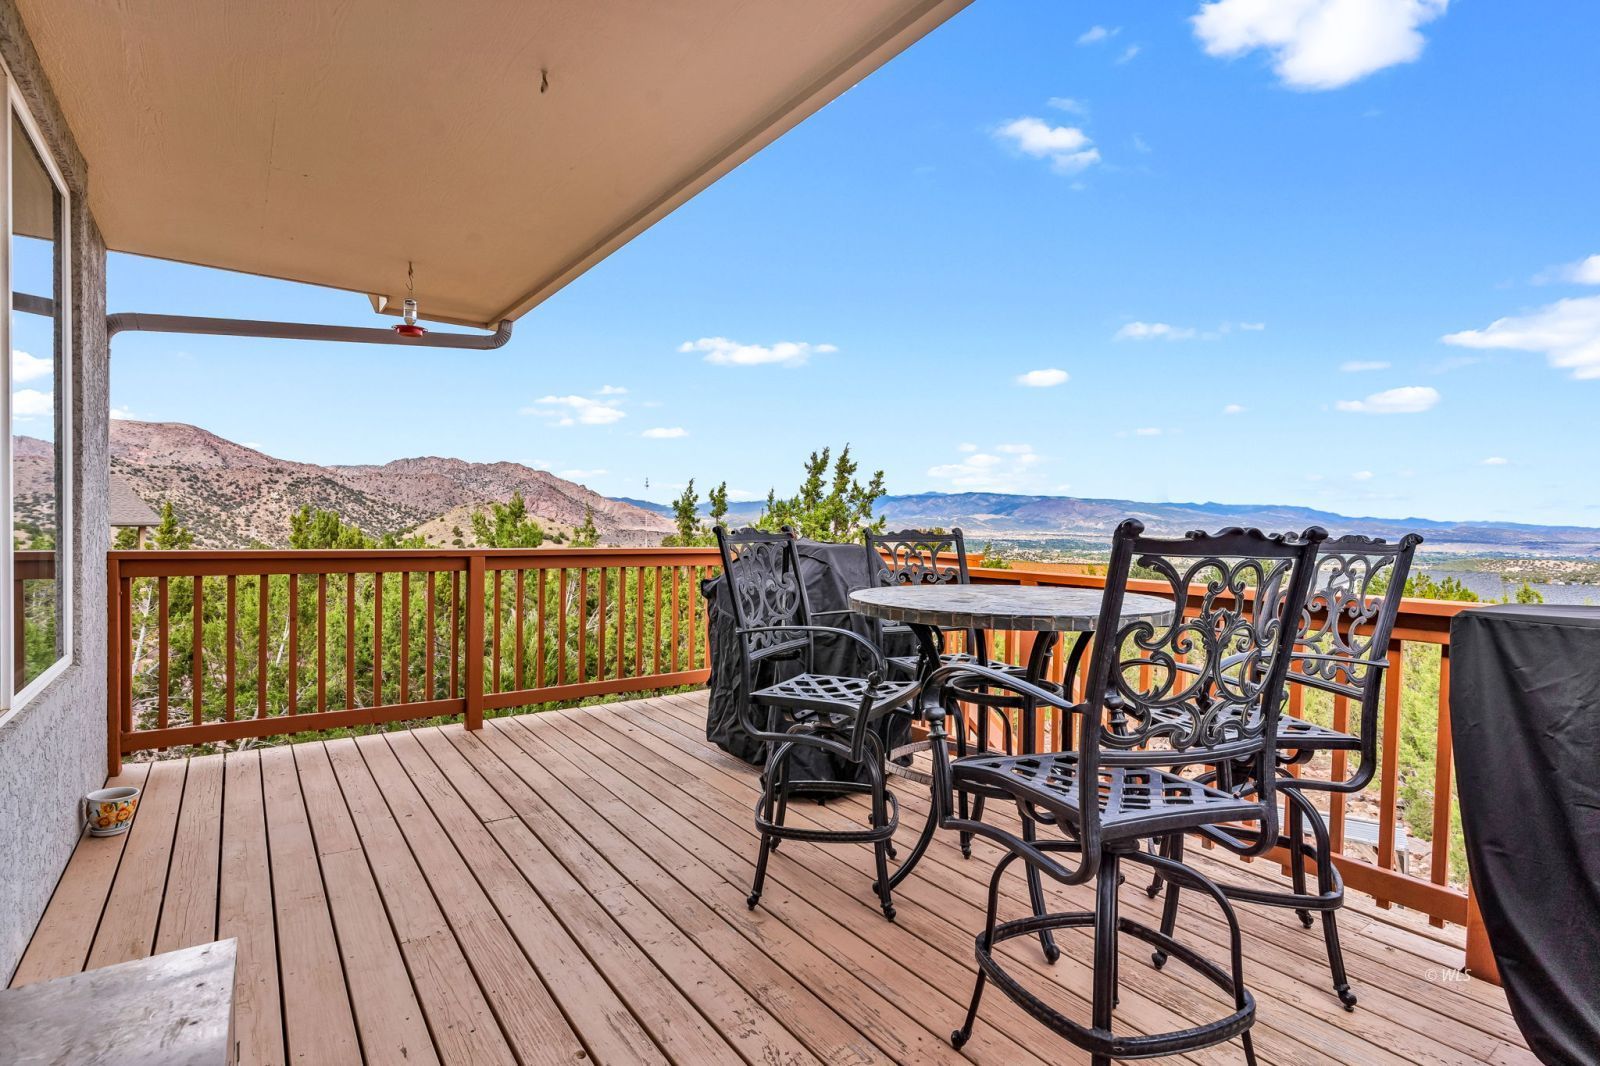
Amazing Views
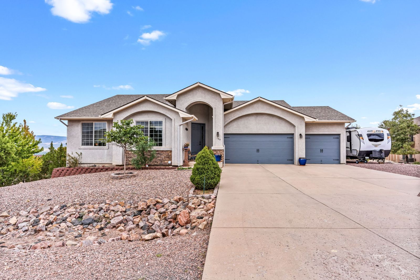
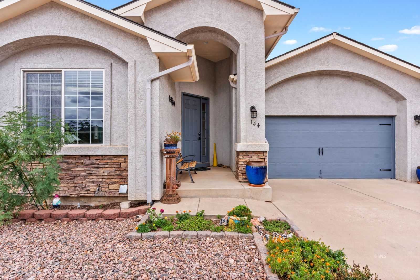
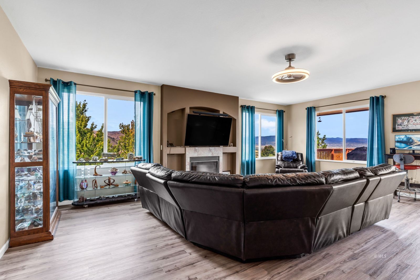
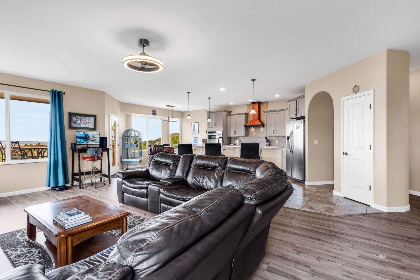
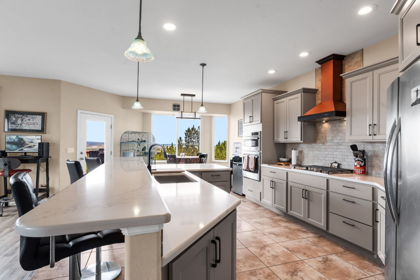
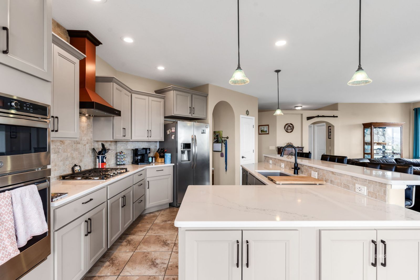
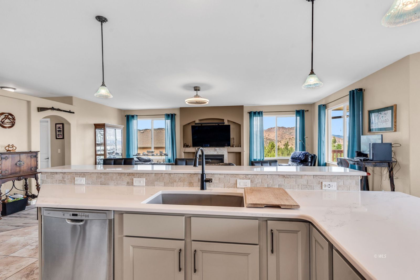
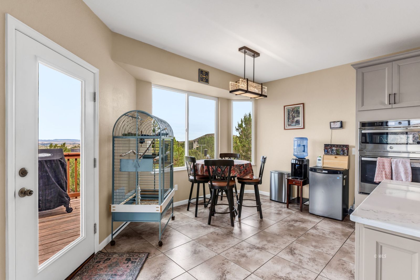
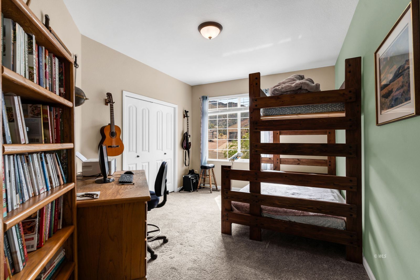
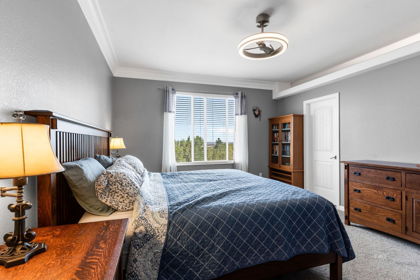
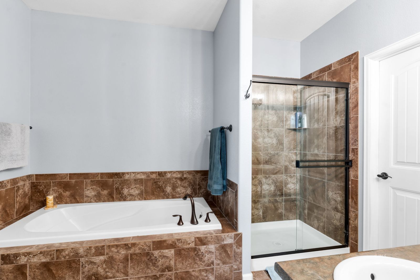
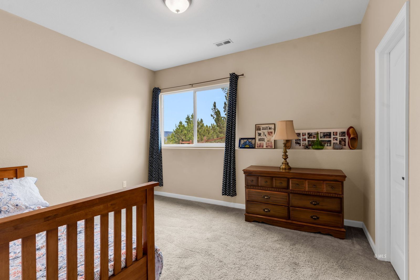
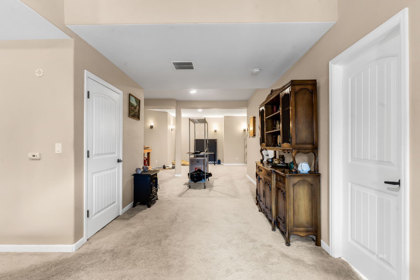
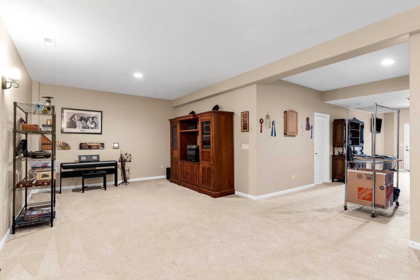
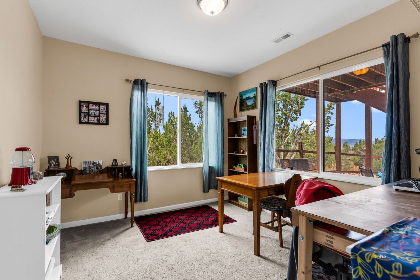
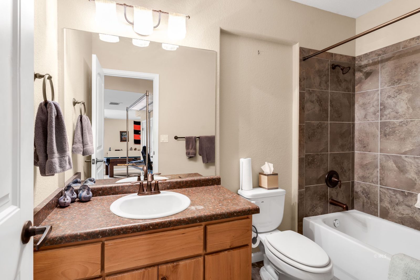
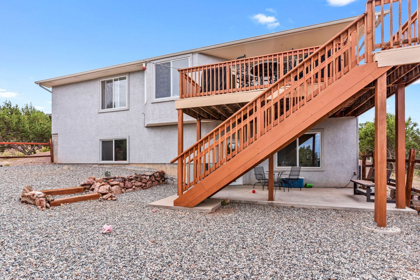
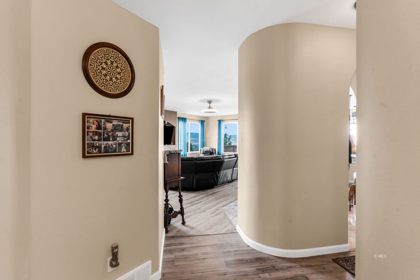
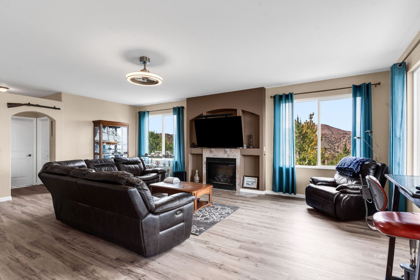
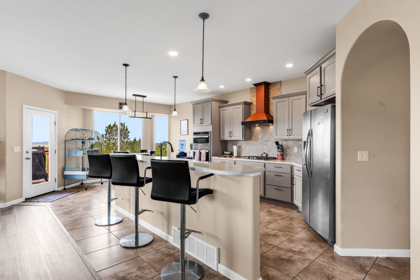
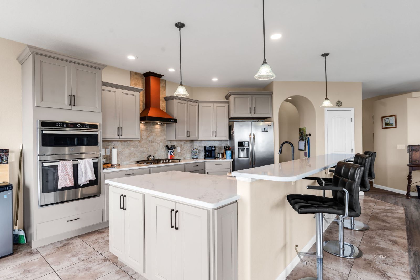
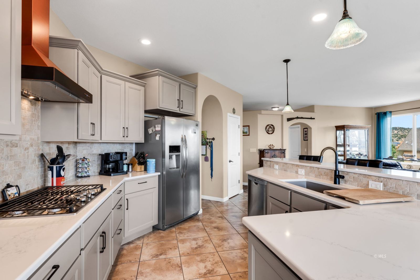
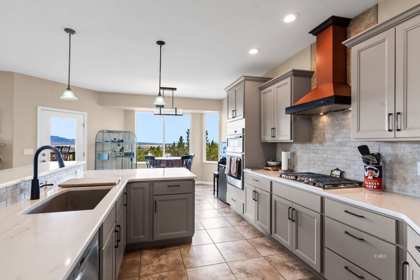
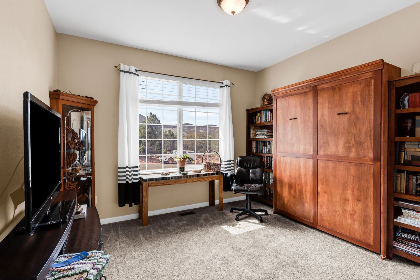
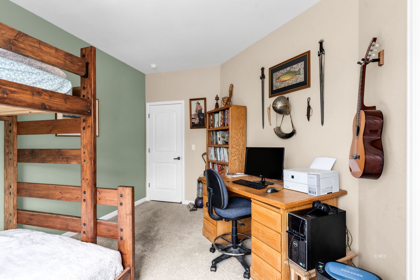
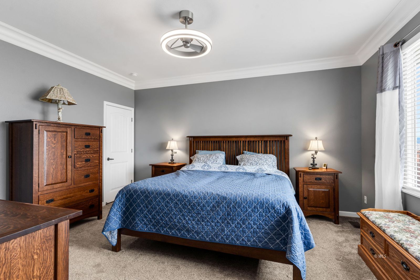
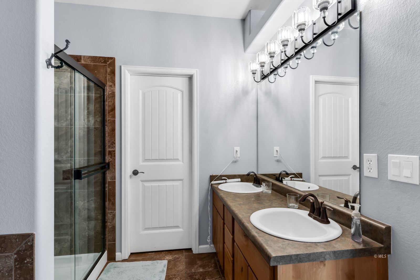
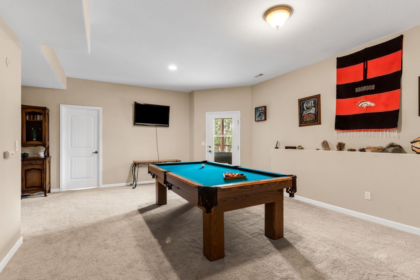
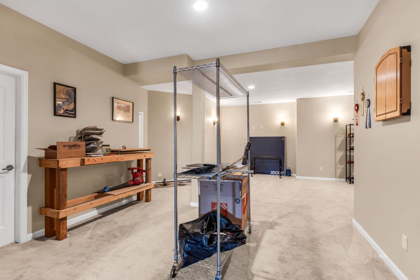
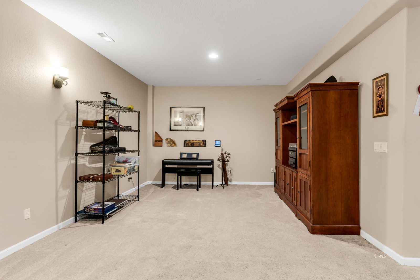
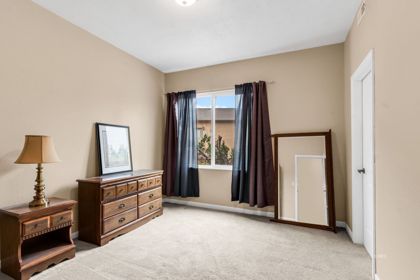
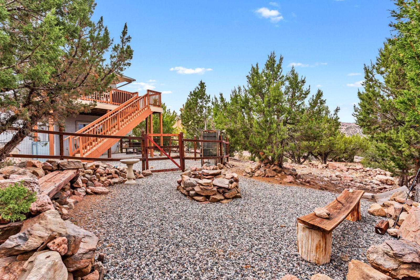
Welcome home to this spacious 6-bedroom, 3-bath home offering plenty of room to spread out, inside and out! The heart of the home is the brand-new kitchen, beautifully updated with new cabinetry, quartz countertops, tile backsplash, modern fixtures, stainless steel appliances, abundant storage, and a large breakfast bar perfect for casual dining and gathering. The adjoining living area features a cozy fireplace, while large windows bring in natural light and showcase the surrounding Colorado landscape. The generous primary suite offers a walk-in closet and private bath with dual sinks, soaking tub, and walk-in shower. Main-level laundry adds everyday convenience. Downstairs, the fully finished walkout basement feels anything but ordinary, with plenty of windows and natural light, three additional spacious bedrooms with walk-in closets, a full bath, family room, and recreation space. Outside, enjoy the deck, fire pit, horseshoe pit, low-maintenance landscaping, and beautiful mountain surroundings. A 3-car garage plus additional space for RV parking provides plenty of room for vehicles and toys. A wonderful combination of space, updates, views, and comfortable Colorado living.
Interior Features:
Ceiling Fans
Cooling: Central Air
Fireplace
Heating: Electric
Power: 220 volt
Exterior Features:
Construction: Stucco
Roof: Composition
Appliances:
Dishwasher
Oven/Range
Refrigerator
Other Features:
Access- All Year
HOA-Yes
Resale Home
Style: 1 story + basement
Utilities:
Natural Gas: Hooked-up
Listing offered by:
Kayla Brady - License# FA100080398 with Homesmart Preferred Realty (Westcliffe) - (719) 494-4617.
Tanya L Marushack - License# EA100068569 with Homesmart Preferred Realty (Westcliffe) - (719) 494-4617.
Map of Location:
Data Source:
Listing data provided courtesy of: Westcliffe Listing Service (Data last refreshed: 10/27/26 11:58am)
- 20
Notice & Disclaimer: Information is provided exclusively for personal, non-commercial use, and may not be used for any purpose other than to identify prospective properties consumers may be interested in renting or purchasing. All information (including measurements) is provided as a courtesy estimate only and is not guaranteed to be accurate. Information should not be relied upon without independent verification.
Notice & Disclaimer: Information is provided exclusively for personal, non-commercial use, and may not be used for any purpose other than to identify prospective properties consumers may be interested in renting or purchasing. All information (including measurements) is provided as a courtesy estimate only and is not guaranteed to be accurate. Information should not be relied upon without independent verification.
More Information

For Help Call Us!
We will be glad to help you with any of your real estate needs.(719) 431-1754
Mortgage Calculator
%
%
Down Payment: $
Mo. Payment: $
Calculations are estimated and do not include taxes and insurance. Contact your agent or mortgage lender for additional loan programs and options.
Send To Friend