
Sold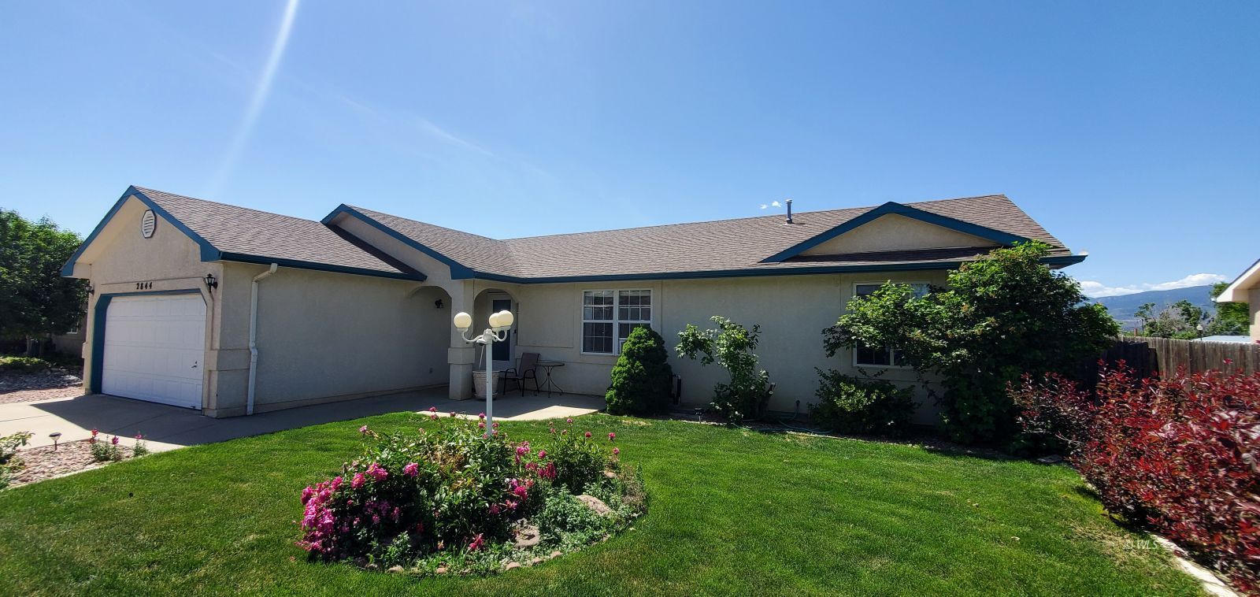
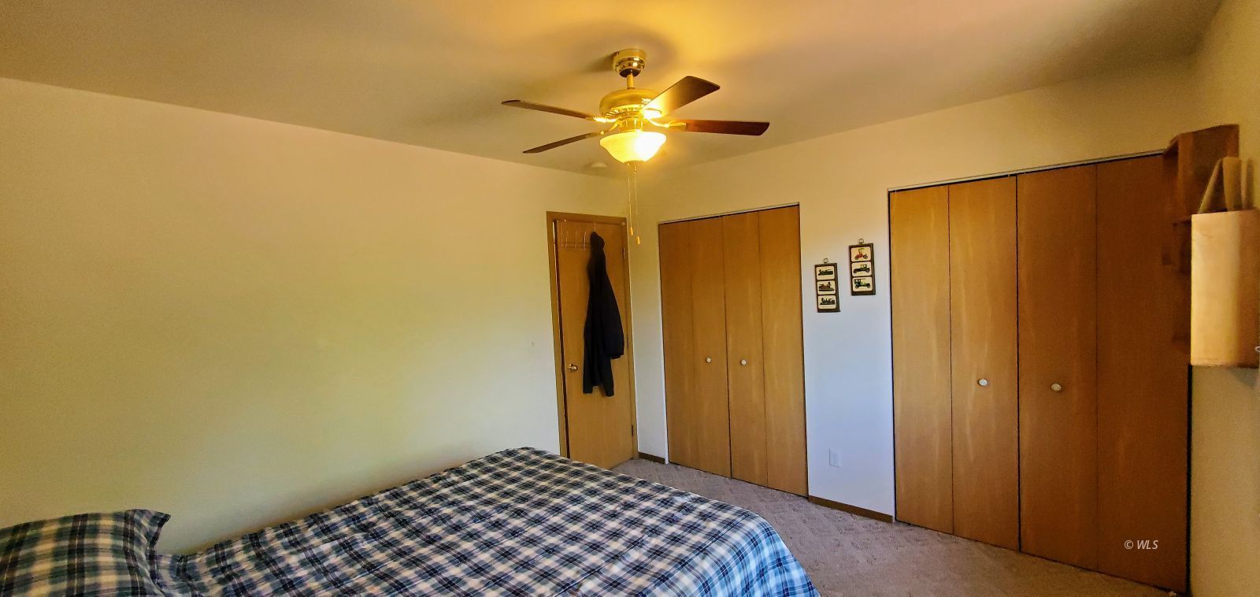
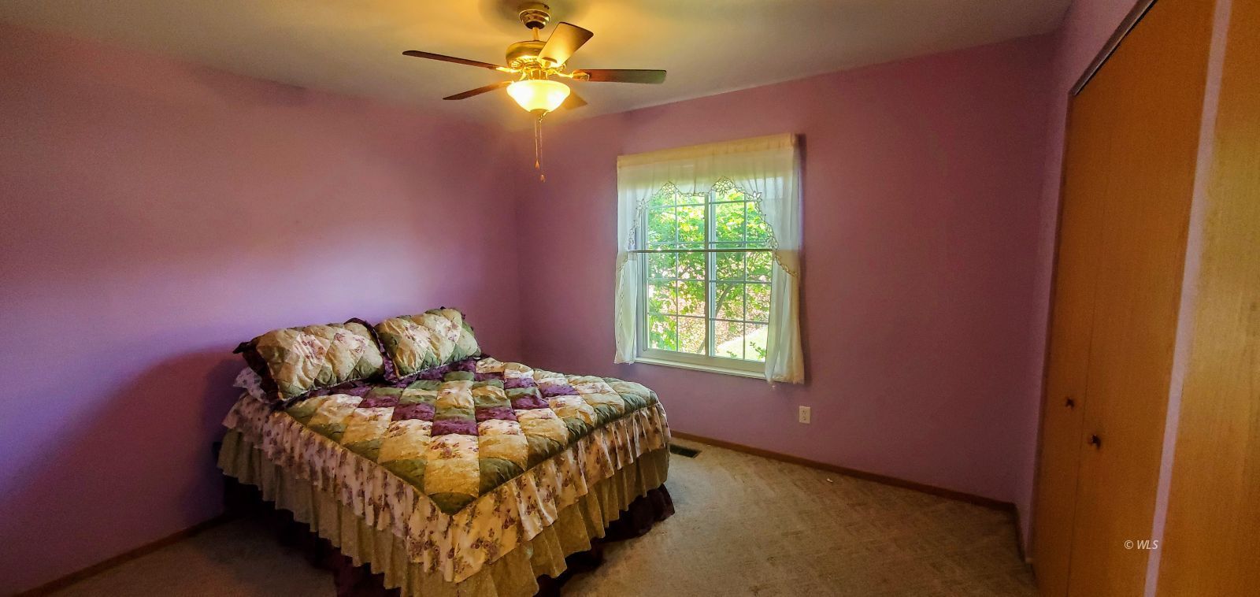
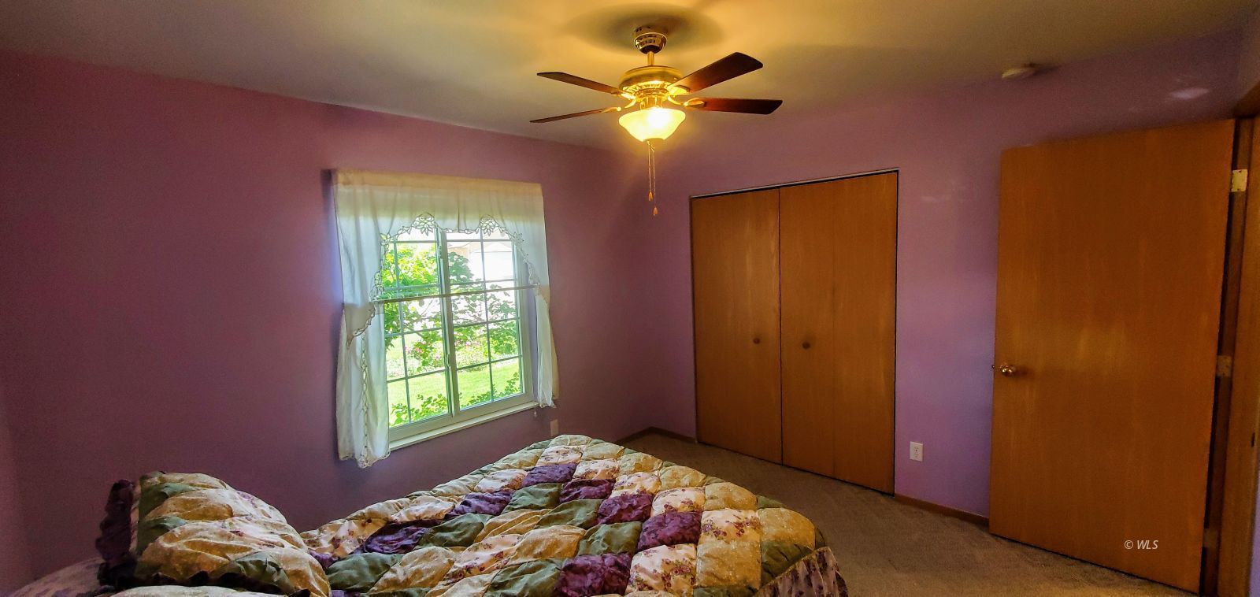
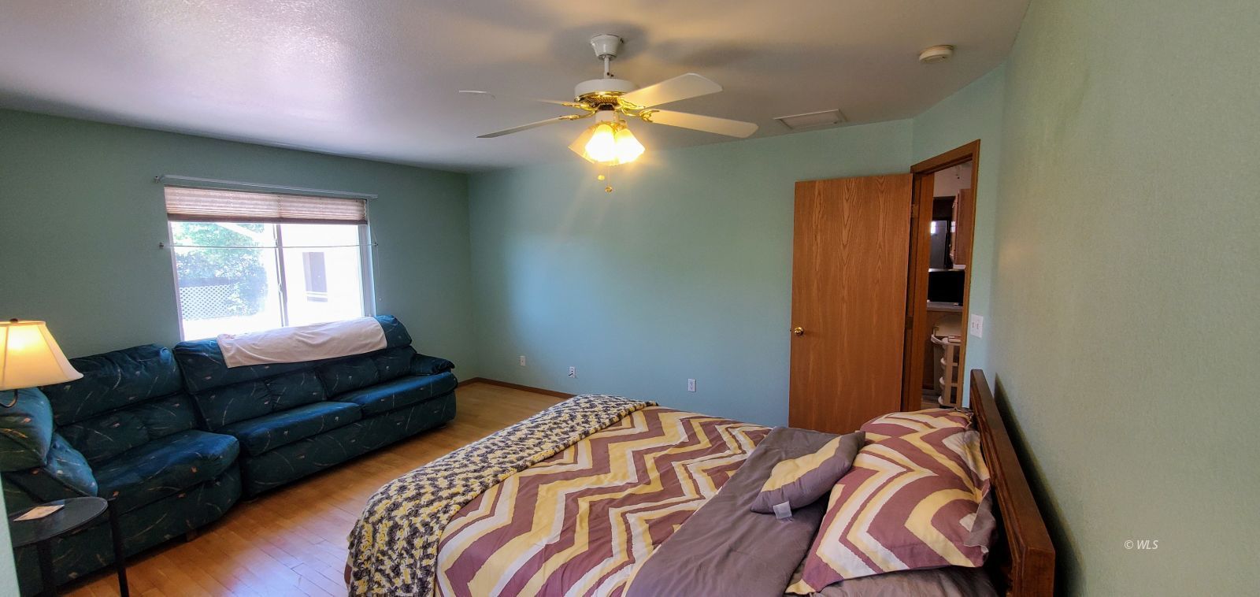
OFF MARKET
$356,000 (Sold)
MLS #:
2515532
Beds:
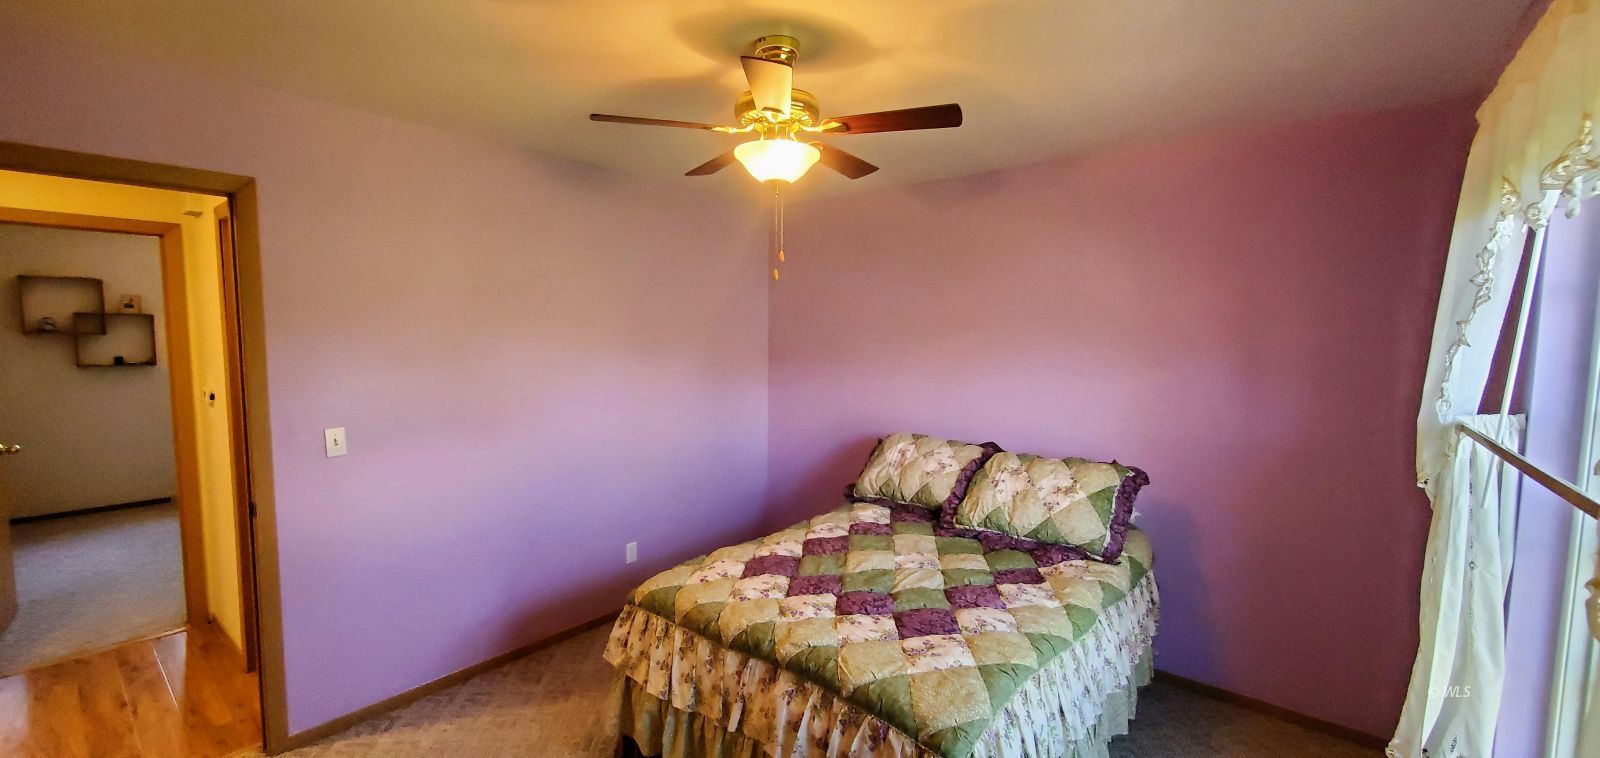
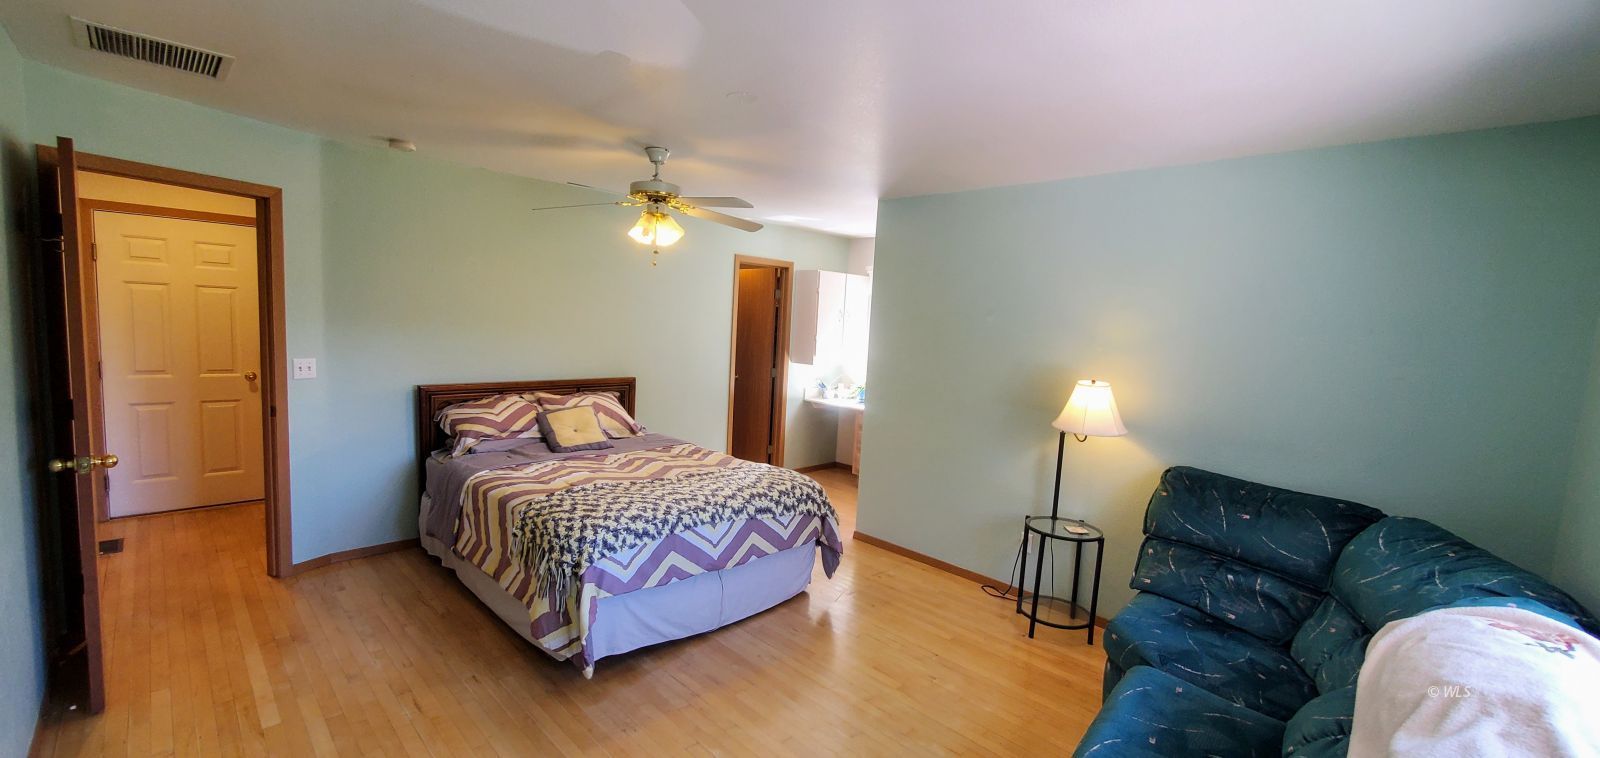
3
Baths:
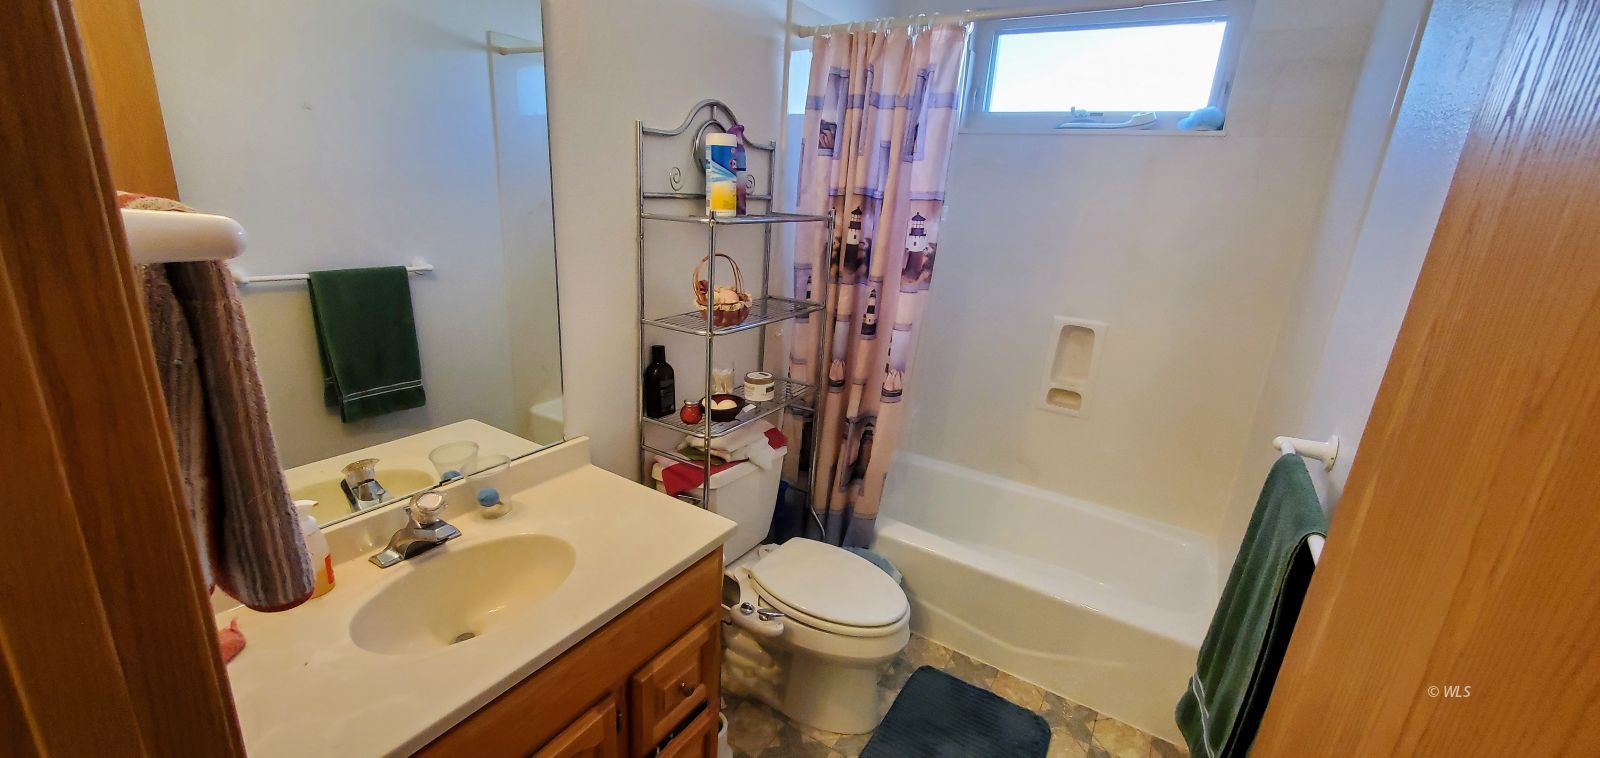
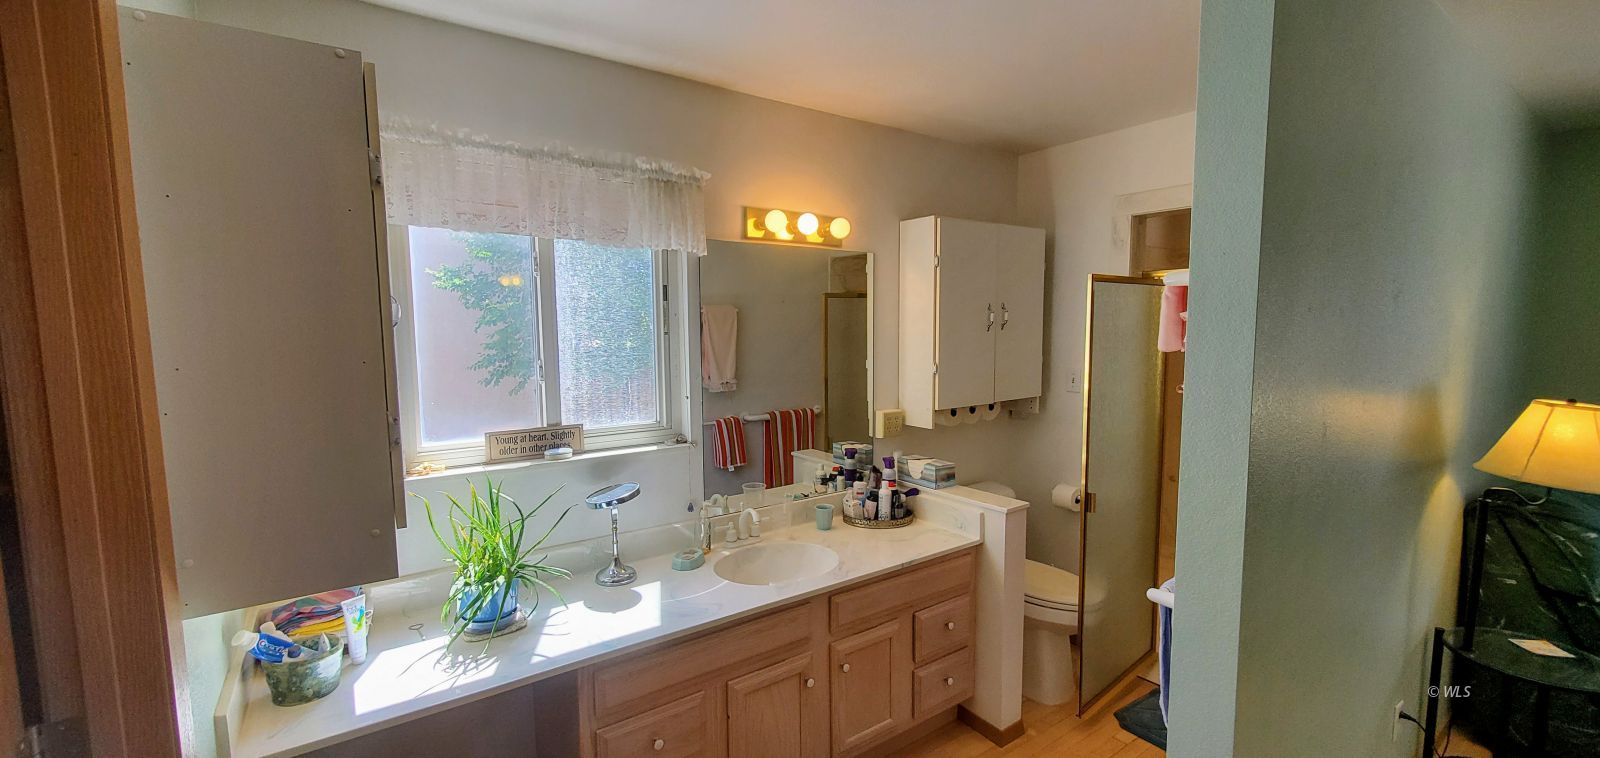
1.75
Sq. Ft.:
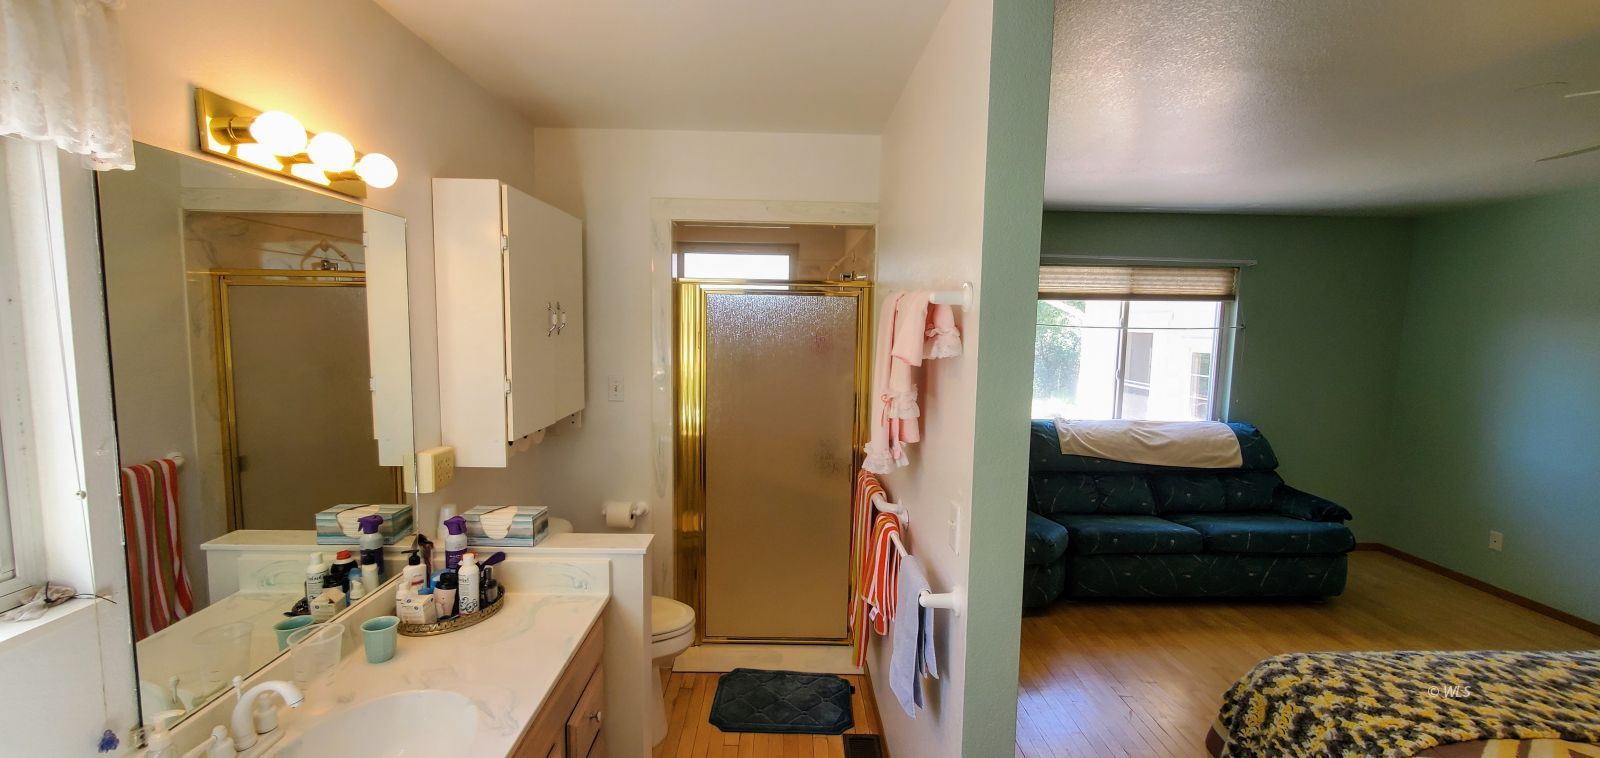
1741
Lot Size:
0.24 Acres
Garage:
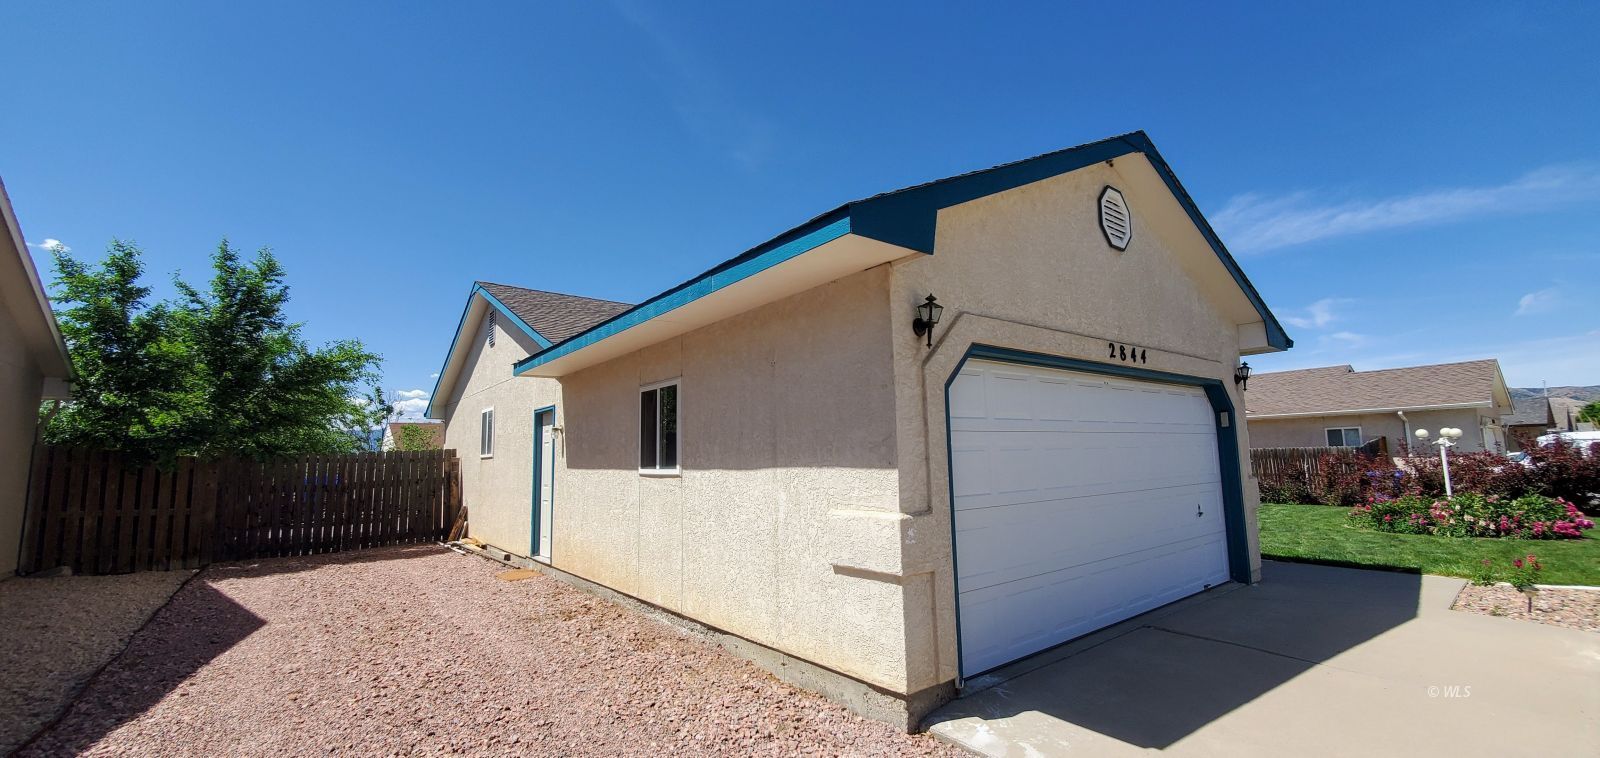
2 Car Attached, Auto Door(s), Remote Opener, Shelves
Yr. Built:
1998
Type:
Single Family
Single Family - HOA-No, CC&R's-No, Site Built
Taxes/Yr.:
$1,532
Area:
Fremont County
Subdivision:
Cedar Heights Sub
Address:
2844 Juniper St
Canon City, CO 81212
Interior Features:
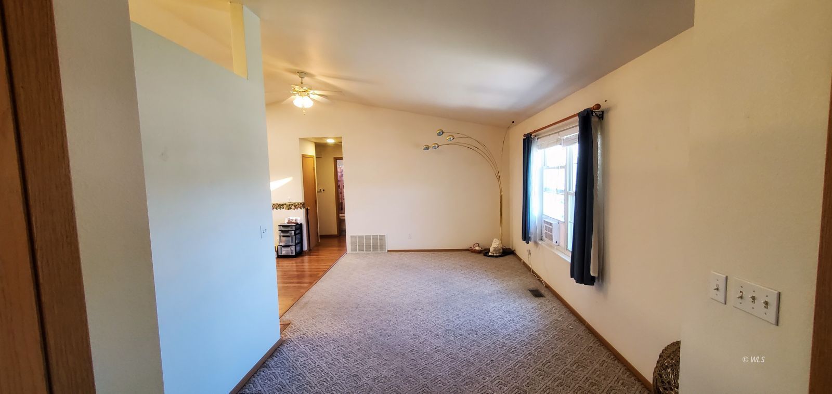
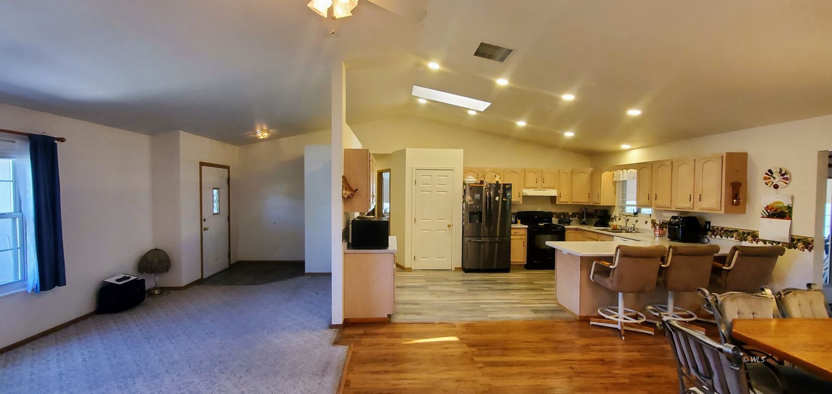
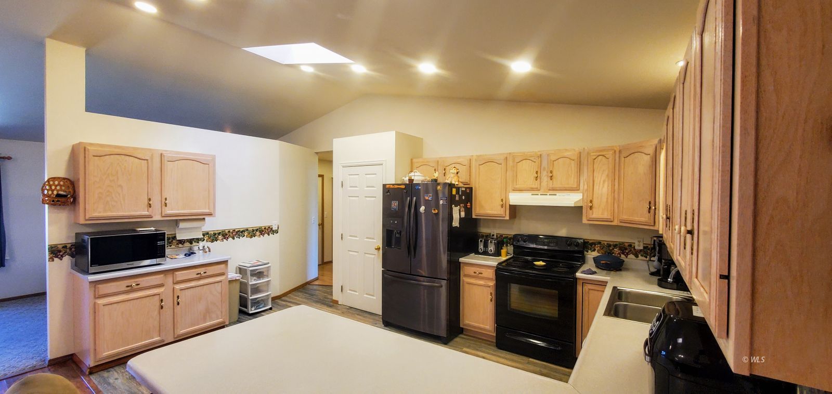
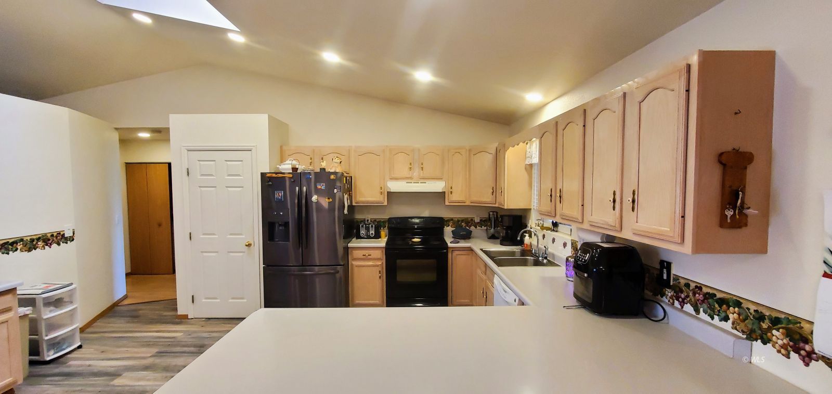
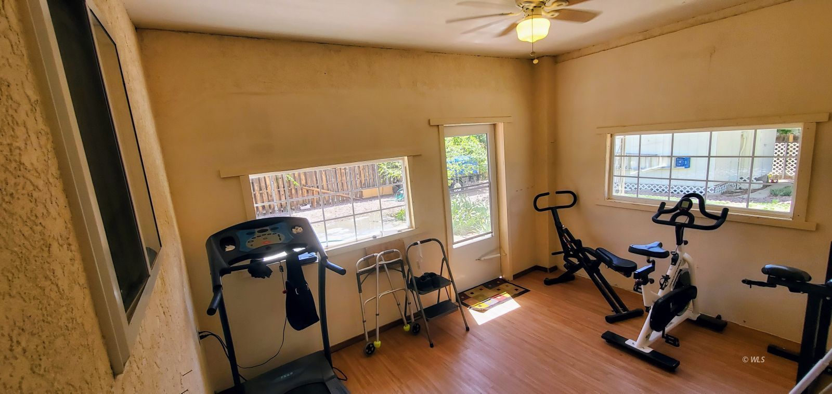
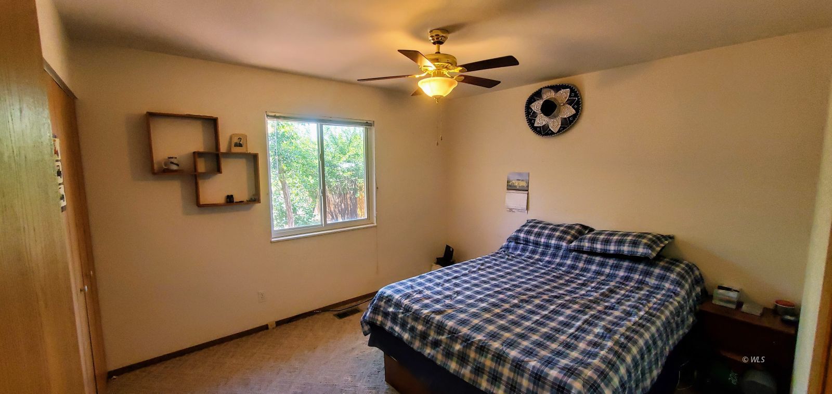
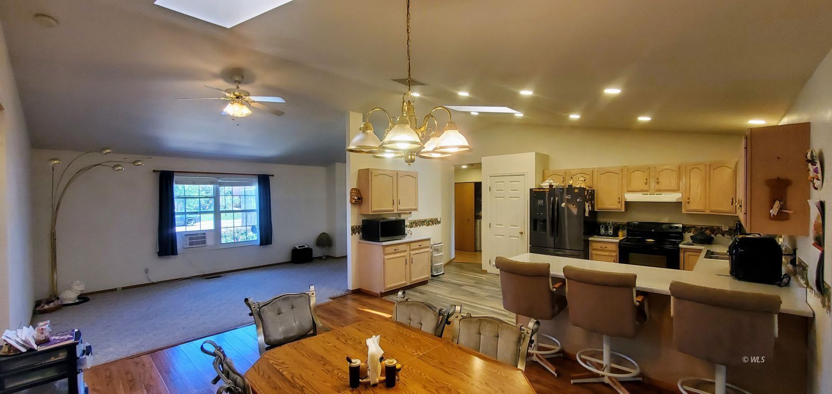
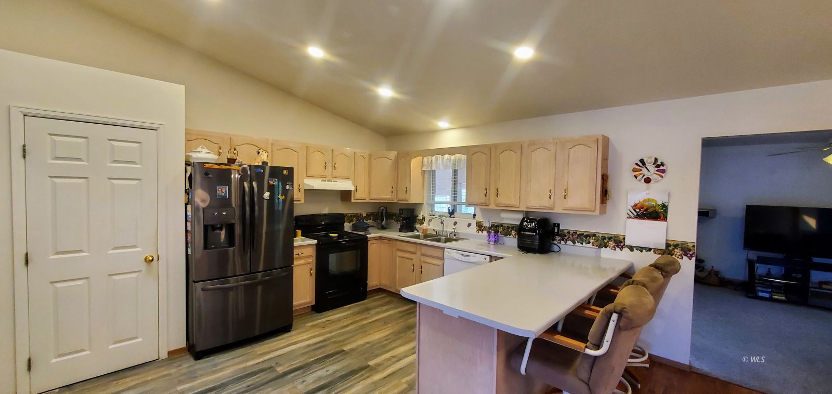
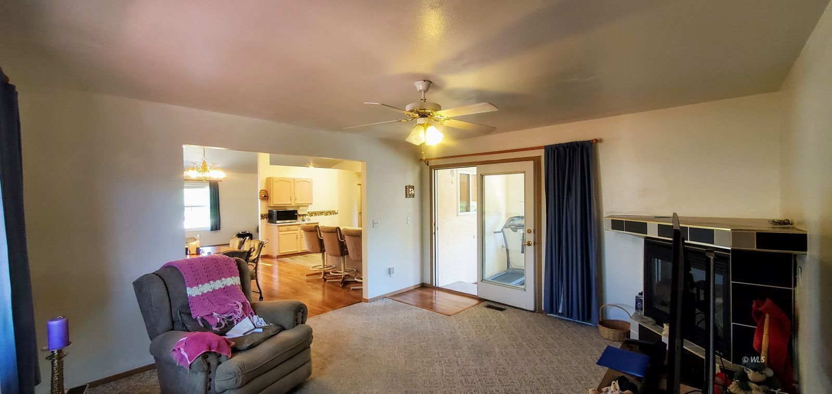
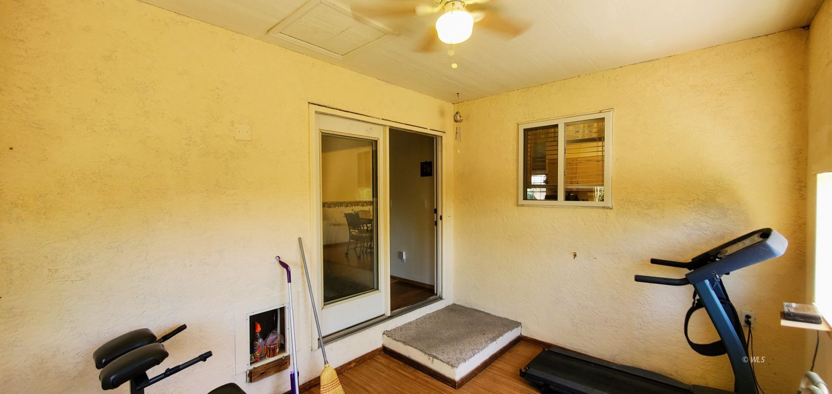
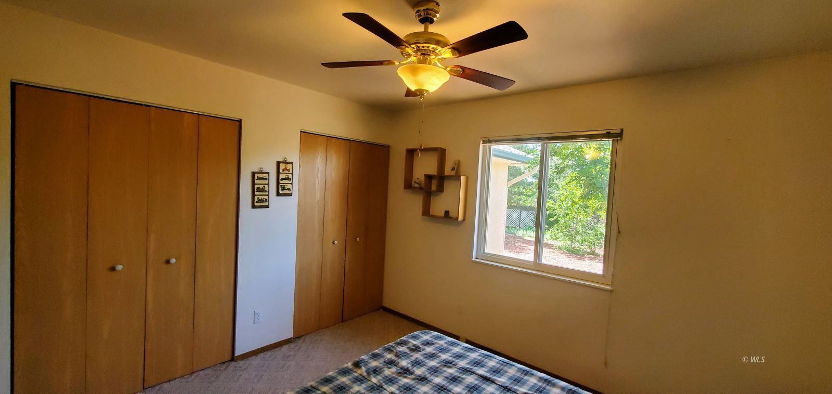
Ceiling Fans
Cooling: Evap. cooler roof
Flooring: Carpet
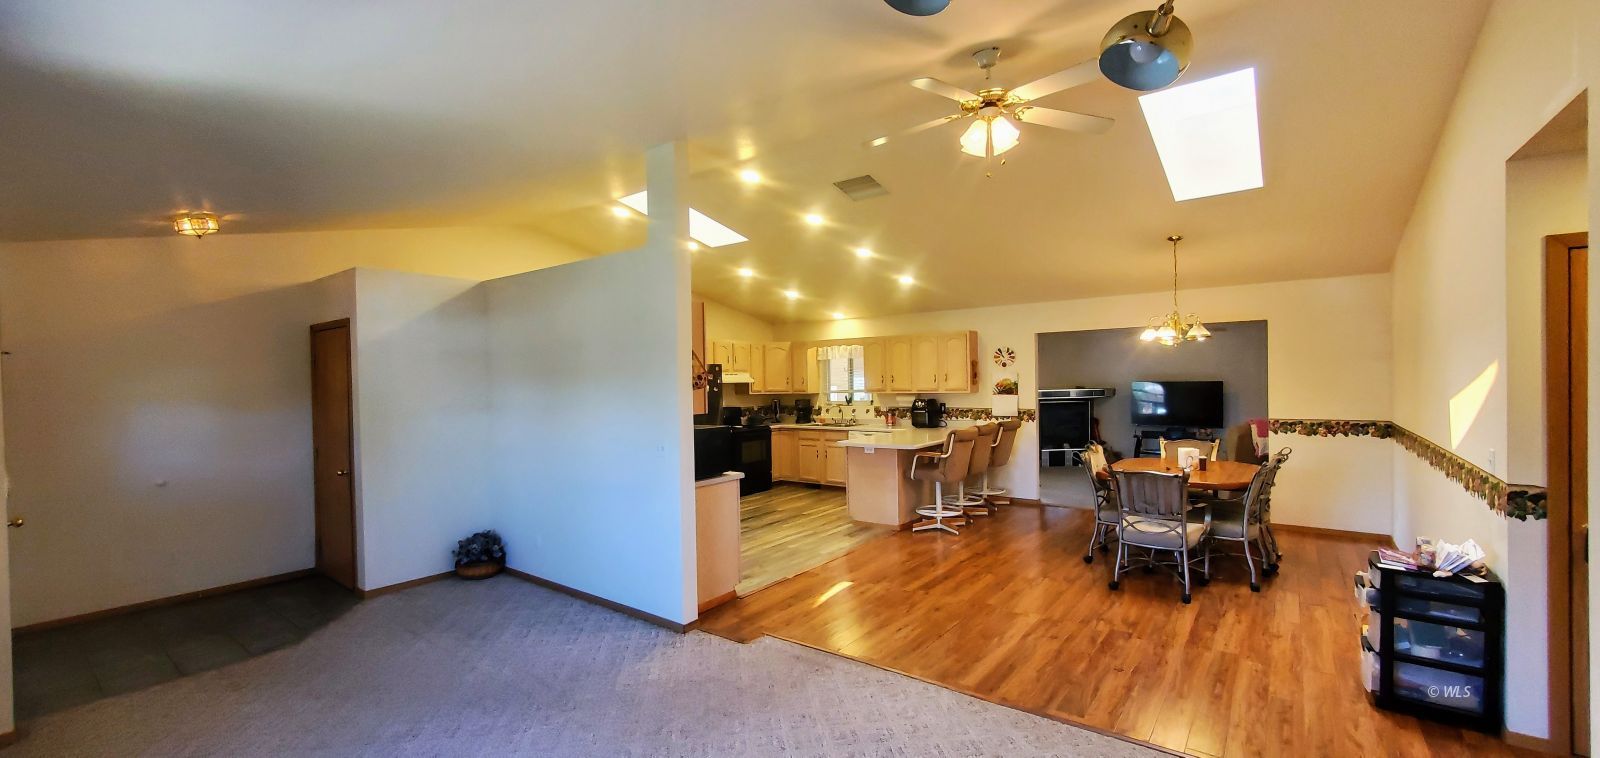
Flooring: Laminate/Vinyl
Flooring: Tile/Clay
Heating: Natural Gas- FA
Power: 220 volt
Vaulted Ceilings
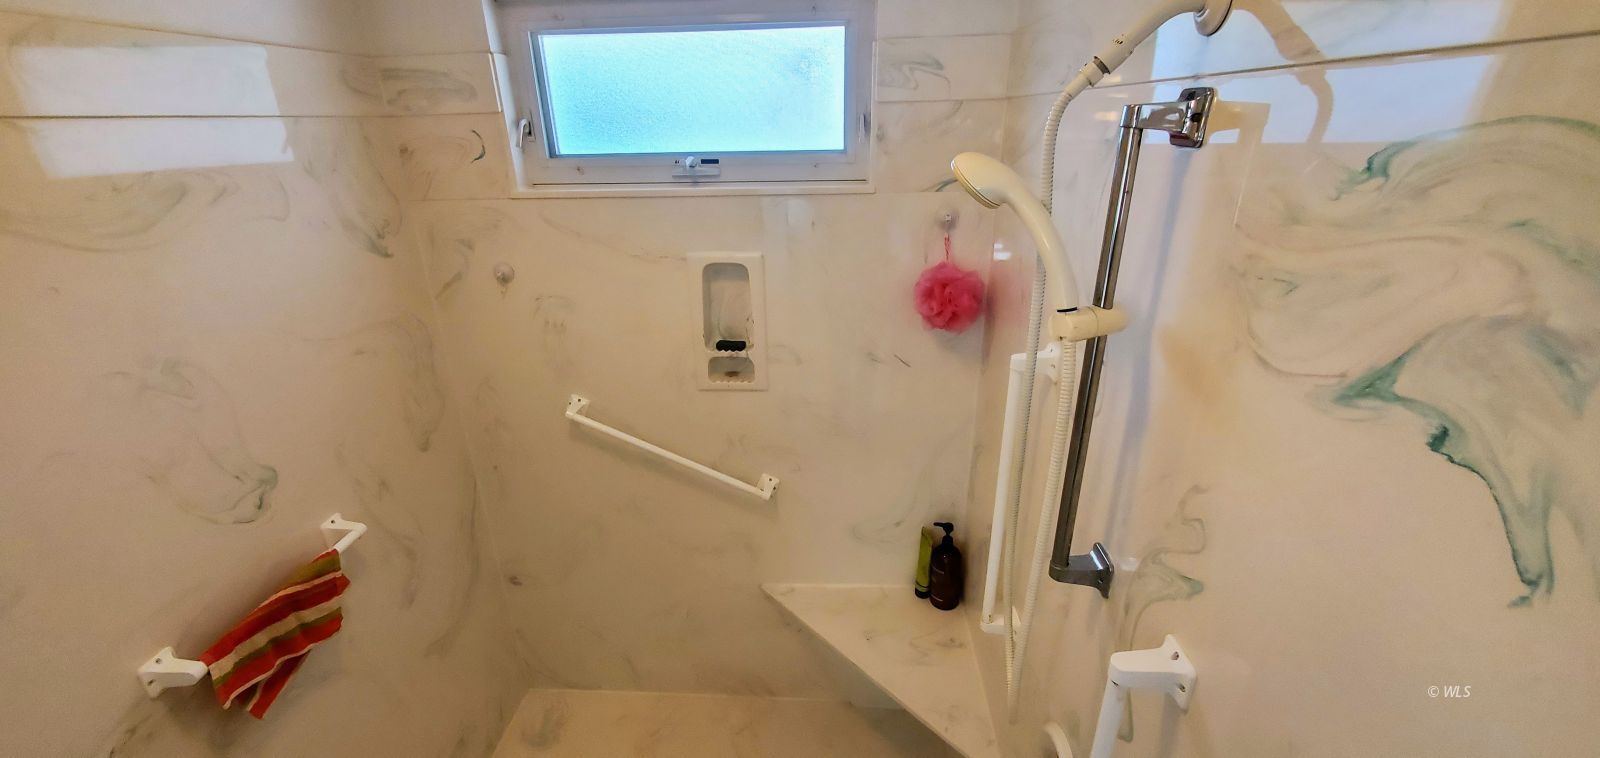
Walk-in Closets
Window Coverings
Work Shop
Exterior Features:
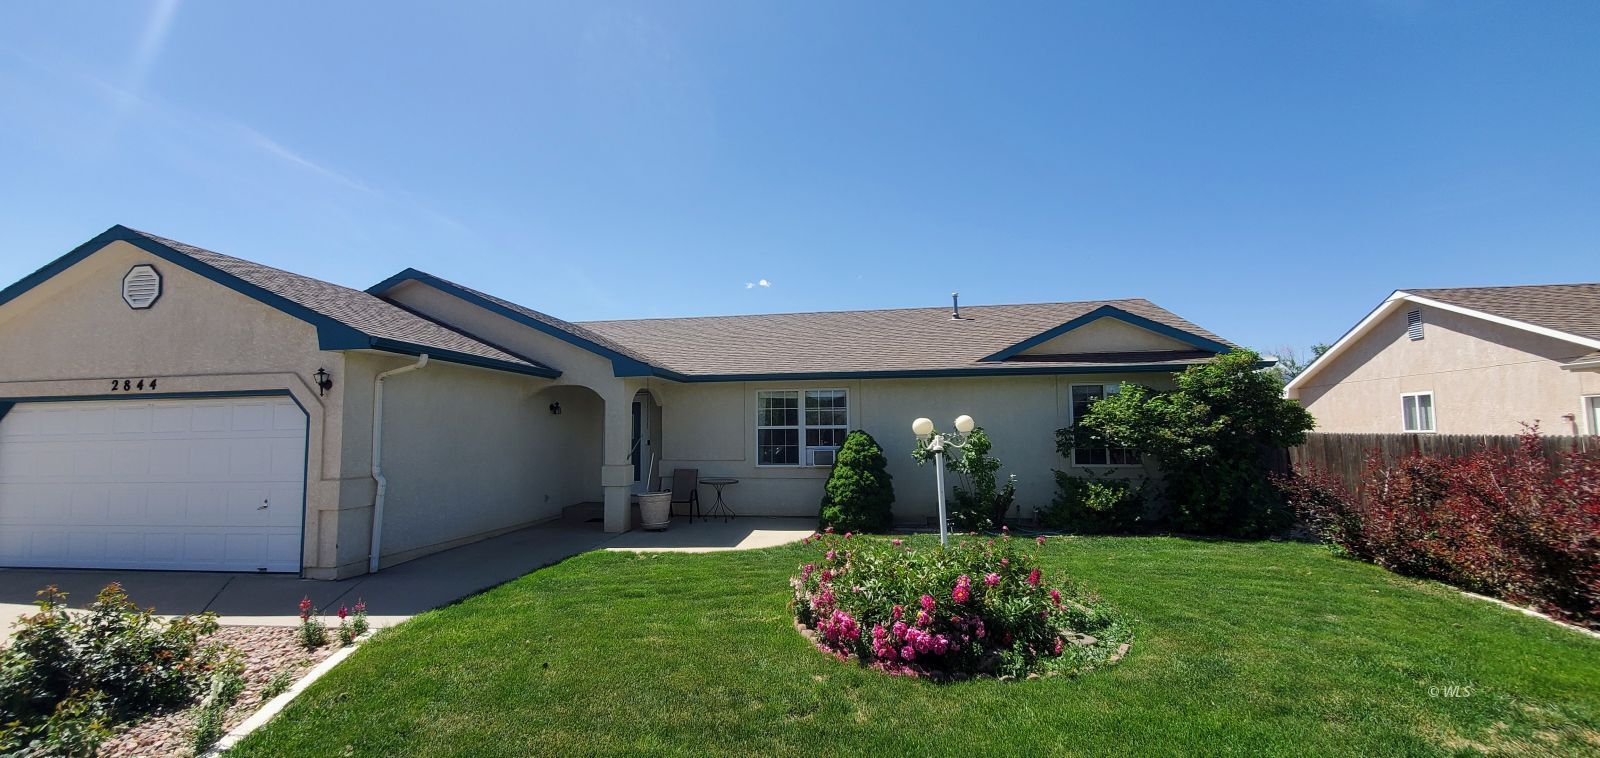
Construction: Frame
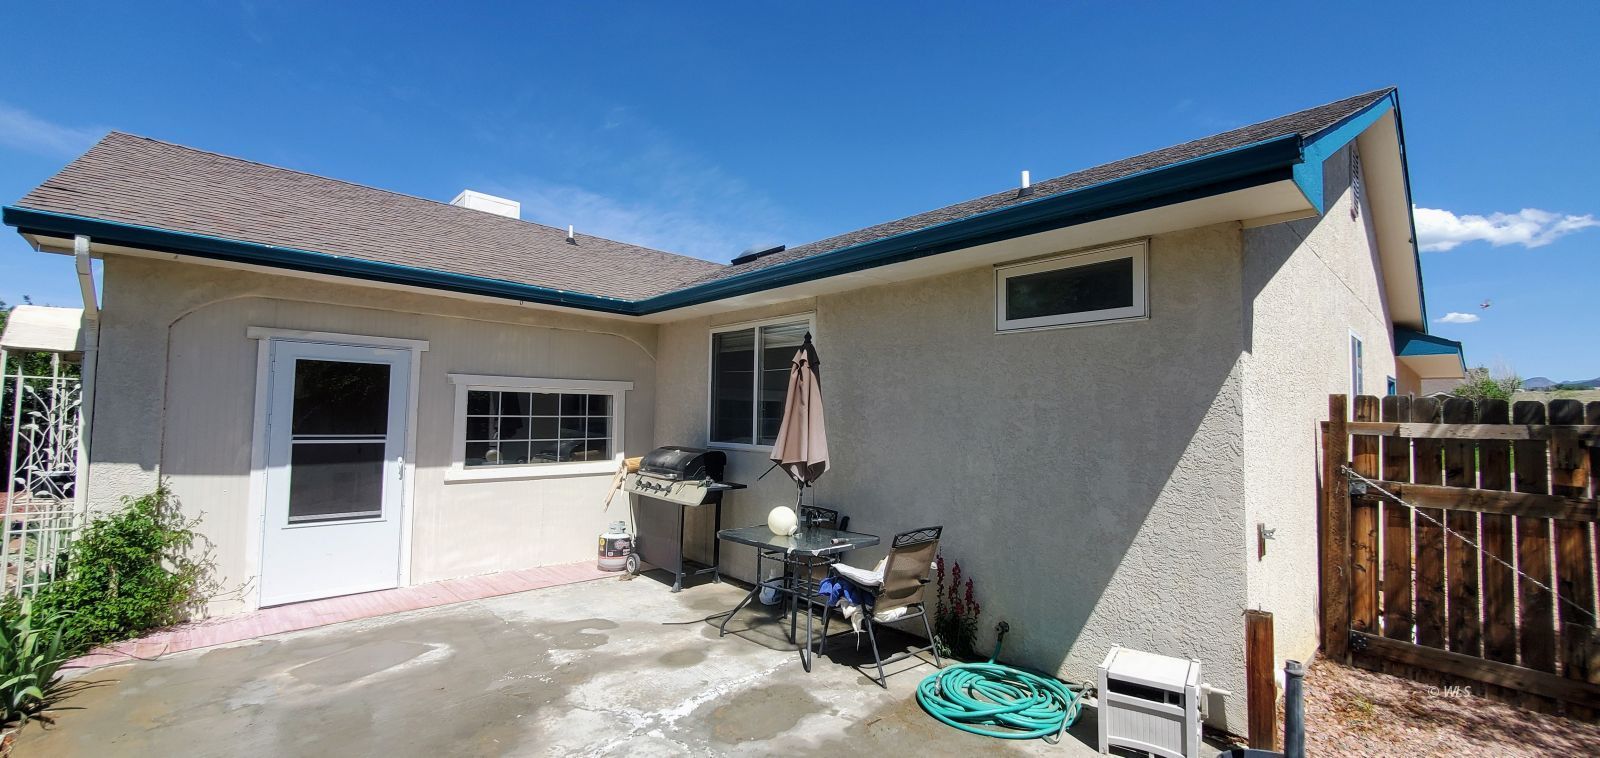
Construction: Stucco
Curb & Gutter
Dog Run
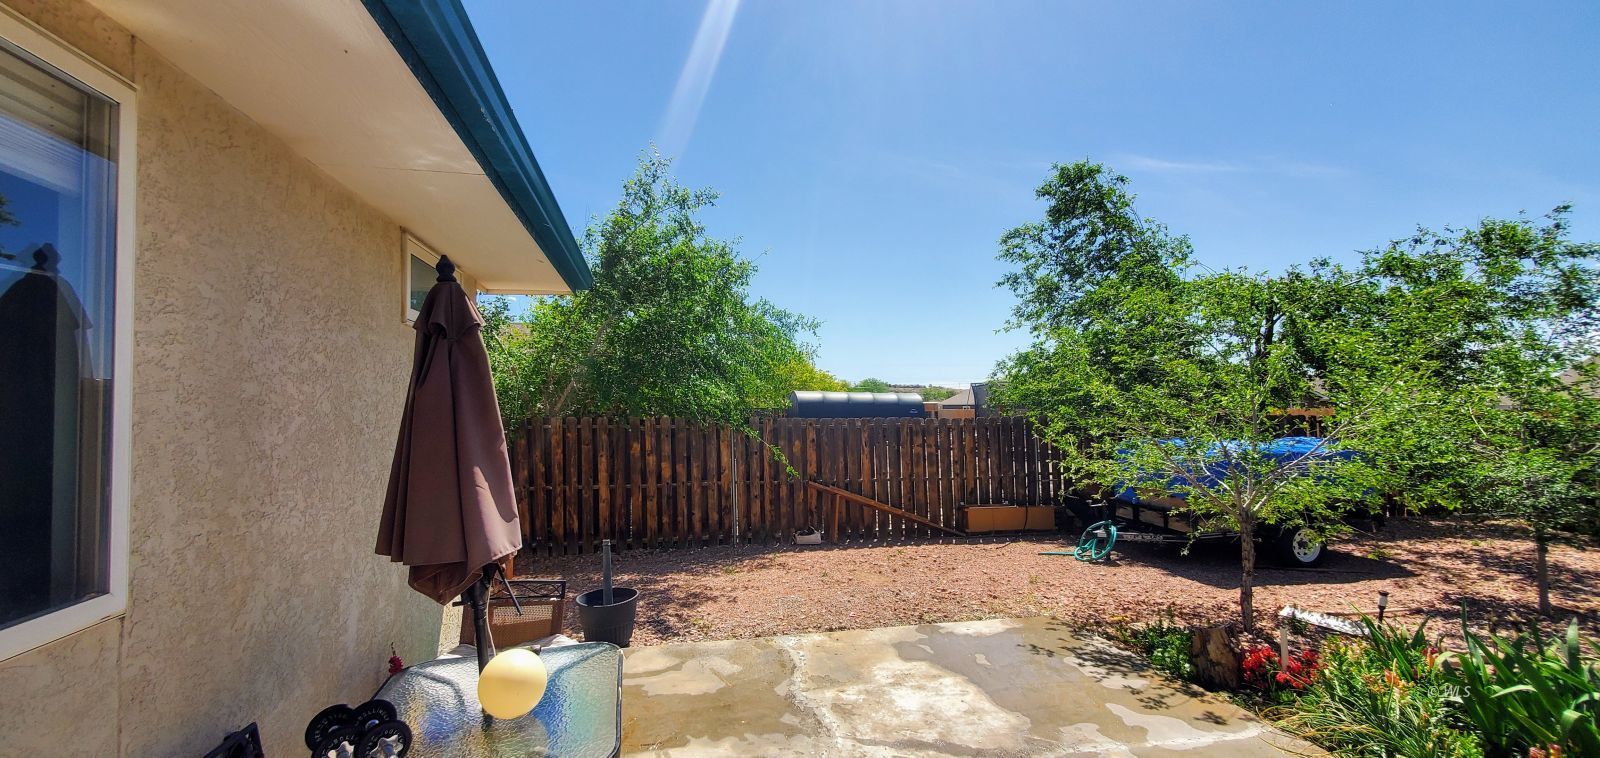
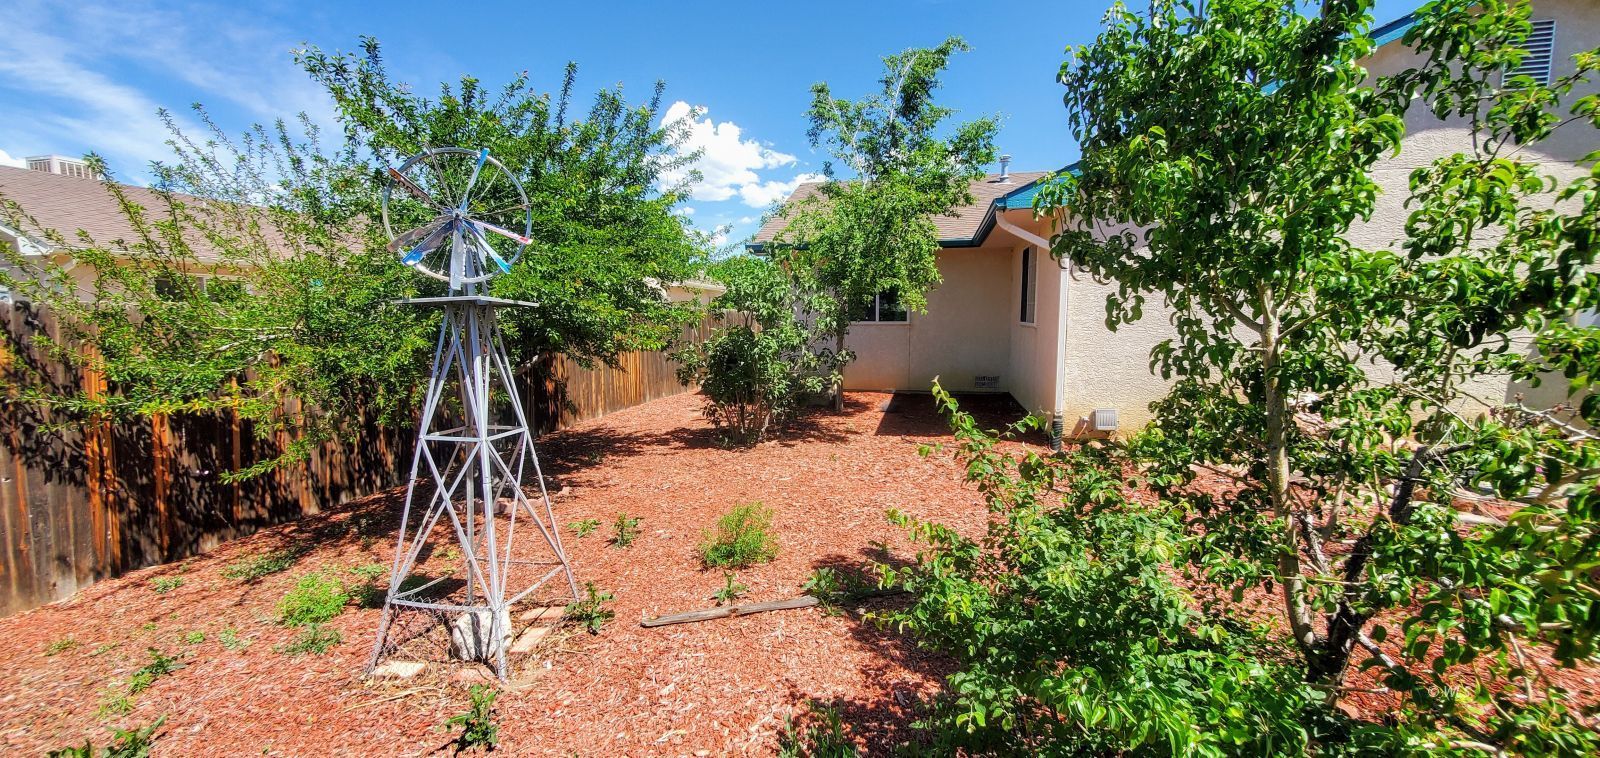
Fenced- Full
Foundation: Crawl Space
Foundation: Stem Wall
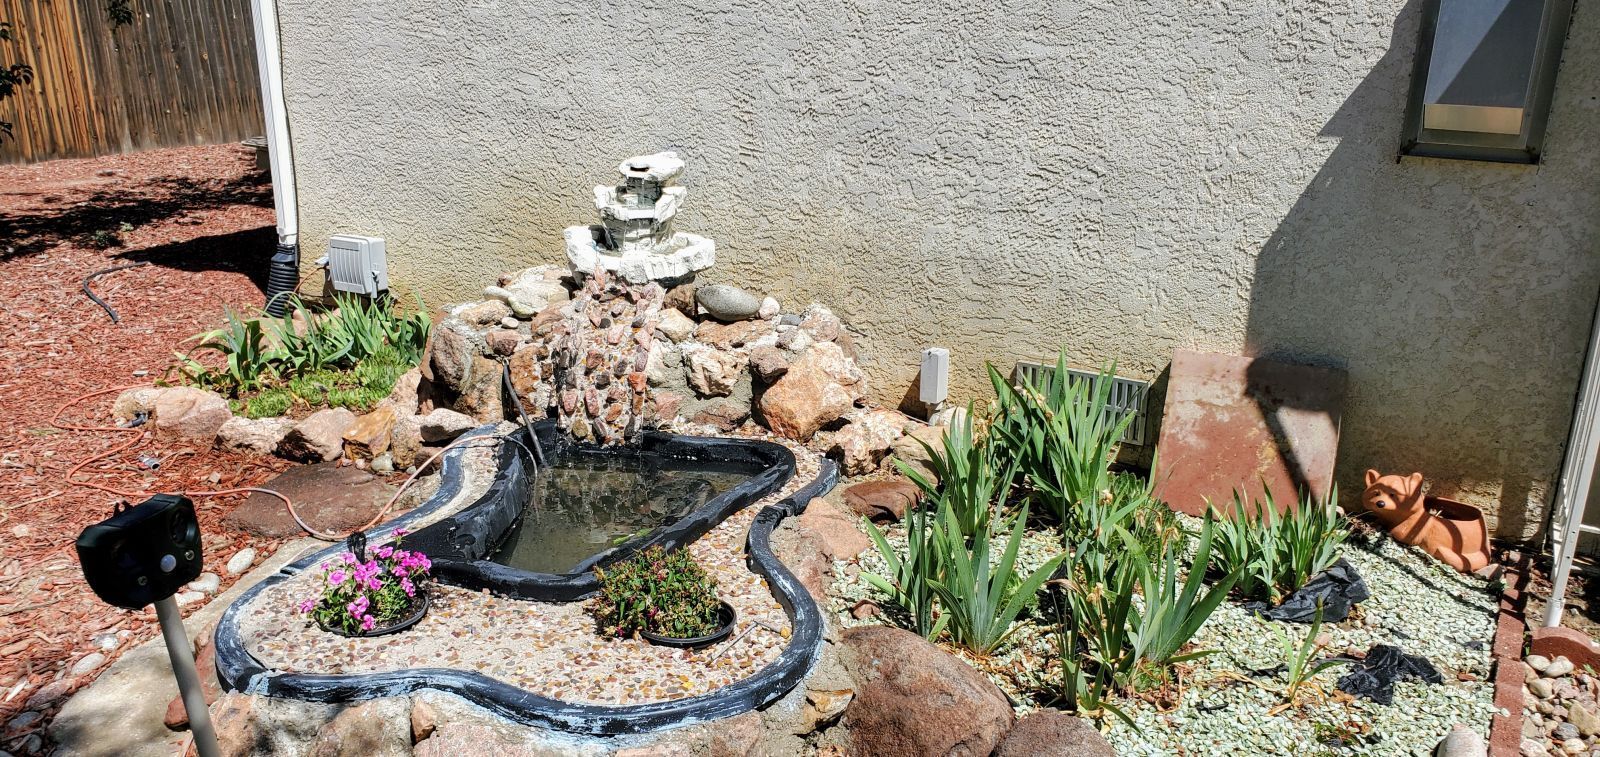
Garden Area
Gutters & Downspouts
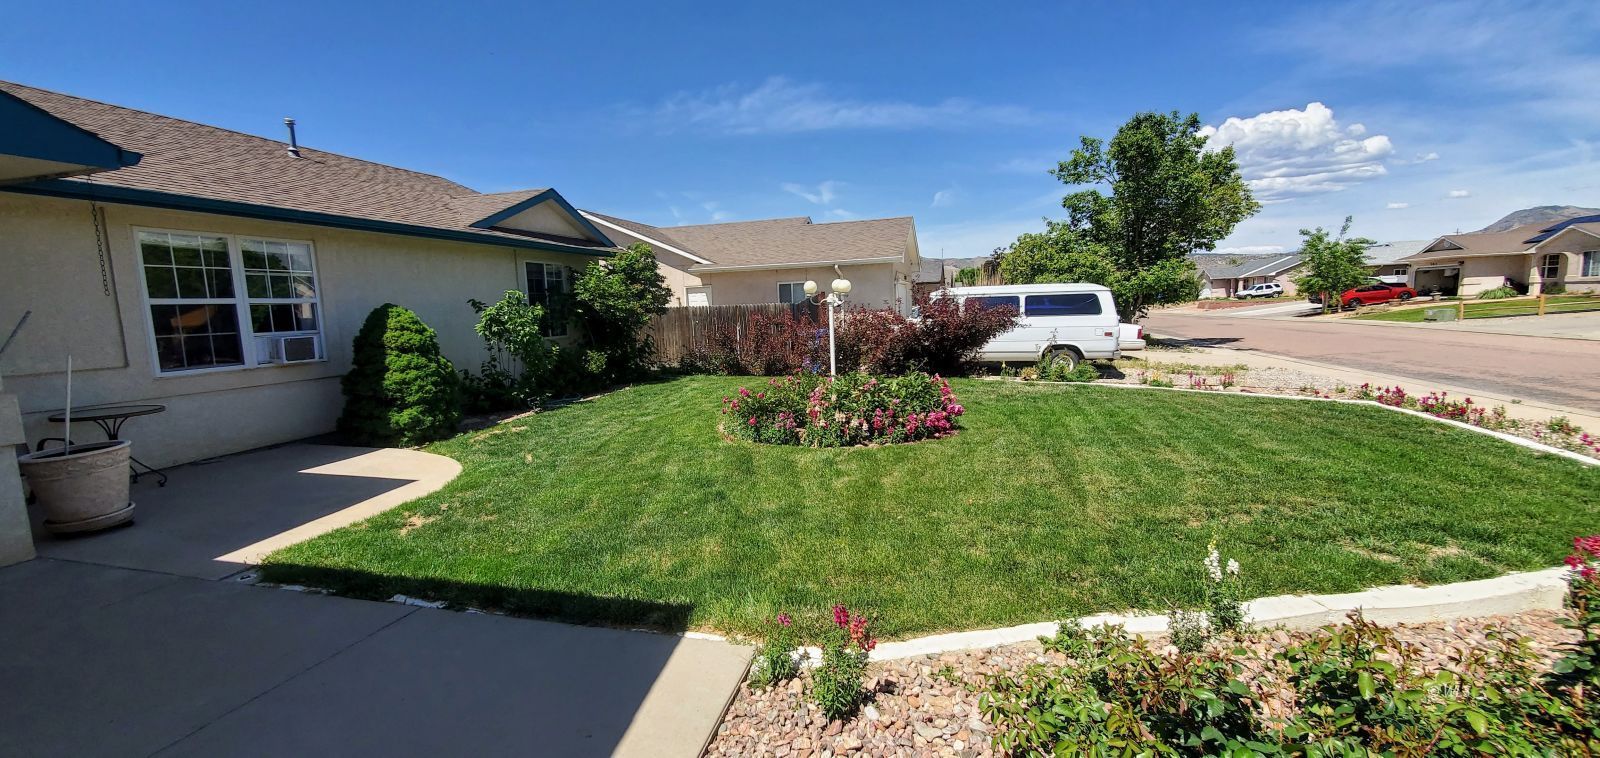
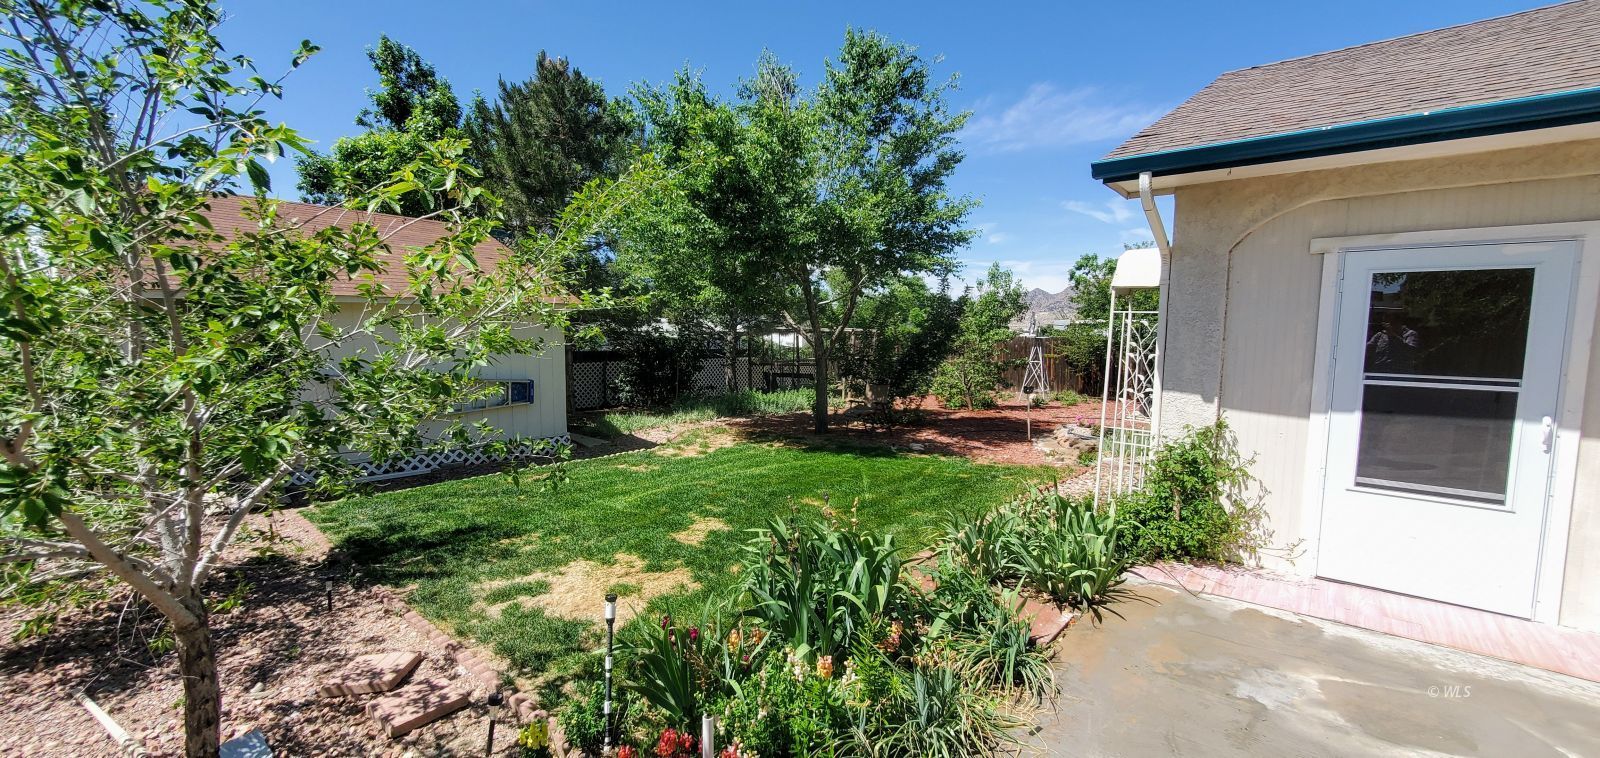
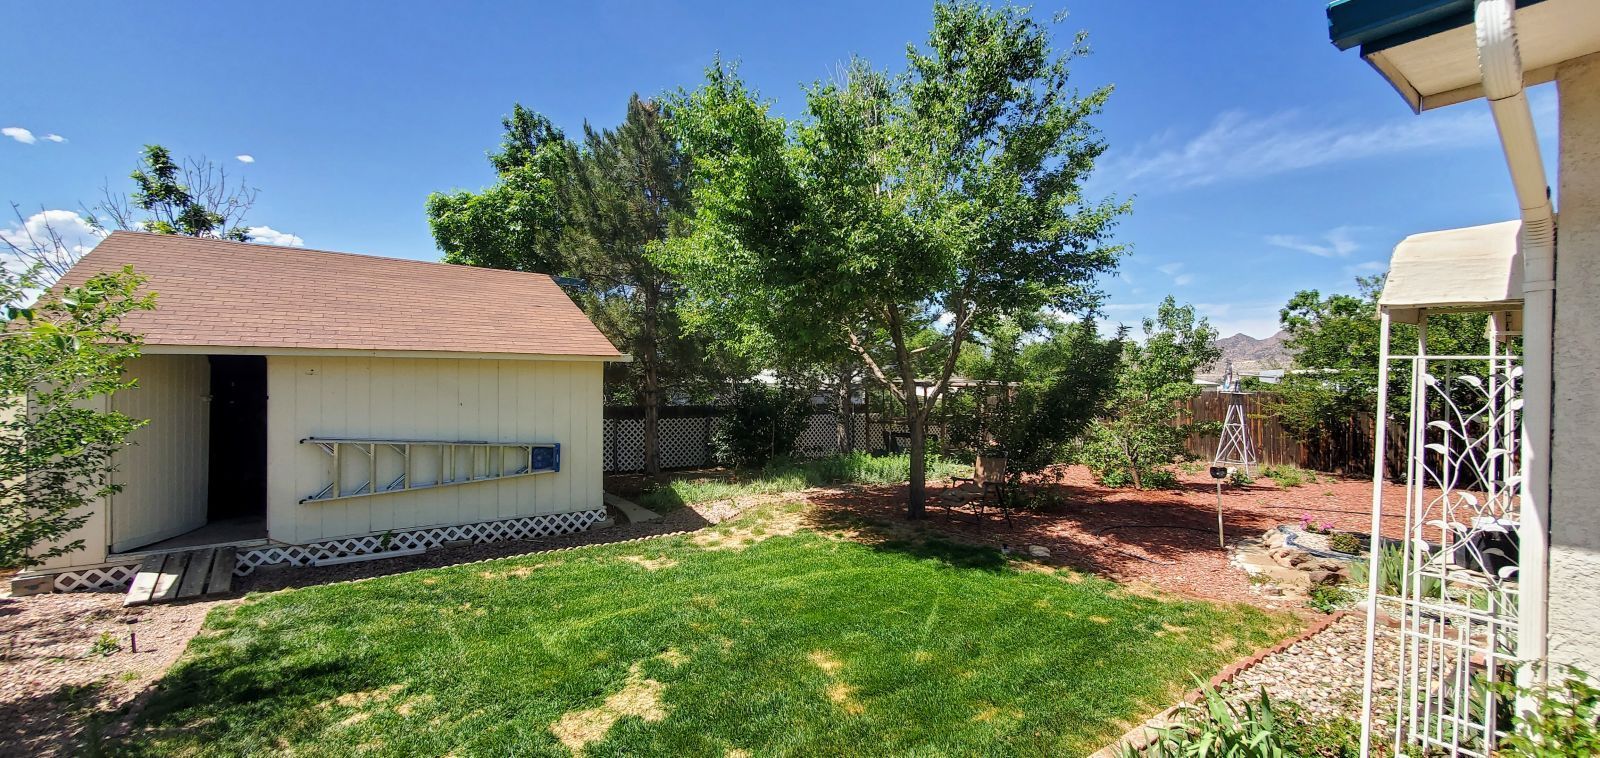
Landscape- Full
Lawn
Patio- Covered
Patio- Uncovered
Porch
Roof: Asphalt
Roof: Composition
Roof: Shingle
RV/Boat Parking
Sidewalks
Sprinklers- Automatic
Sprinklers- Drip System
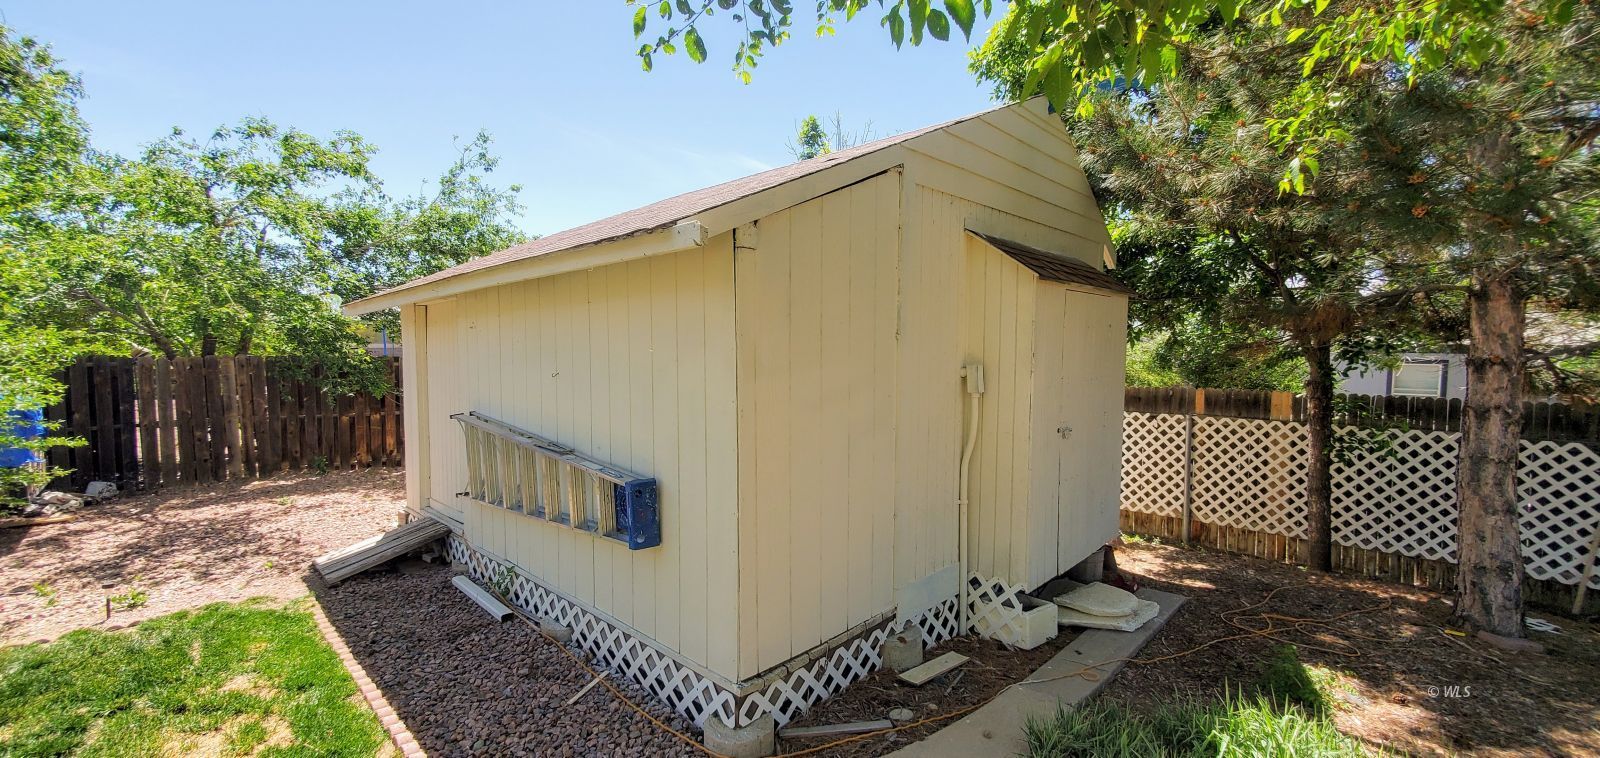
Storage Shed
View of Mountains
Appliances:
Dishwasher
Microwave
Oven/Range
Refrigerator
Washer & Dryer
Other Features:
Access- All Year
CC&R's-No
HOA-No
Legal Access: Yes
Site Built
Style: 1 story above ground
Style: Ranch
Utilities:
Cable T.V.
Garbage Collection
Internet: Cable/DSL
Natural Gas: Plumbed
Phone: Cell Service
Phone: Land Line
Power Source: City/Municipal
Sewer: Hooked-up
Sewer: To Property
Water: Central Hooked Up
Listing offered by:
James Thomas - License# ER.100089761 with Martin & Tope Real Estate Co - (719) 783-9200.
Map of Location:
Data Source:
Listing data provided courtesy of: Westcliffe Listing Service (Data last refreshed: 07/02/26 5:39pm)
- 535
Notice & Disclaimer: Information is provided exclusively for personal, non-commercial use, and may not be used for any purpose other than to identify prospective properties consumers may be interested in renting or purchasing. All information (including measurements) is provided as a courtesy estimate only and is not guaranteed to be accurate. Information should not be relied upon without independent verification.
Notice & Disclaimer: Information is provided exclusively for personal, non-commercial use, and may not be used for any purpose other than to identify prospective properties consumers may be interested in renting or purchasing. All information (including measurements) is provided as a courtesy estimate only and is not guaranteed to be accurate. Information should not be relied upon without independent verification.
Contact Listing Agent

James Thomas - Broker/Owner
Martin & Tope Real Estate Co
Cell: (719) 431-1754
Mortgage Calculator
%
%
Down Payment: $
Mo. Payment: $
Calculations are estimated and do not include taxes and insurance. Contact your agent or mortgage lender for additional loan programs and options.
Send To Friend